*Back on market due to buyer issues with their financing* Situated on nearly 3 private acres, this property offers the space, privacy, and setting that many buyers are looking for. The lot features a variety of flowering plants, trees, shrubs, and a pomegranate tree, with plenty of opportunities for someone to further shape and personalize the outdoor spaces. A covered front porch welcomes you into the home, where the main living area features original wood flooring and a wood-burning fireplace with a custom carved wood mantel. The living room flows into the dining area and kitchen, creating a functional layout for everyday living. Just off the living room, the primary suite includes a large walk-in closet and an en-suite bathroom with dual vanities, a jetted tub, and a separate shower. The primary bedroom features LVP flooring and tile. On the opposite side of the home, two secondary bedrooms feature new LVP flooring and share a full bathroom with a tub/shower combination. Beyond the kitchen is a flexible nook that could serve as a home office, hobby area, or additional sitting space. Nearby, you'll find the laundry area, access to the attached two-car garage, and entry to the full unfinished basement. The unfinished basement provides excellent storage and future potential for a workshop, recreation area, or additional finished space. Enjoy the privacy of the backyard from the rear deck and take advantage of nearly 3 acres of land, all while remaining convenient to Newnan, Moreland, and I-85.
Pending
Price cut: $10K (8/25)
$339,000
1336 Martin Mill Rd, Moreland, GA 30259
3beds
1,572sqft
Single Family Residence
Built in 2006
2.78 Acres Lot
$332,000 Zestimate®
$216/sqft
$-- HOA
What's special
Attached two-car garageOriginal wood flooringCovered front porchLaundry area
- 88 days
- 1,084
- 64
Zillow last checked:
Listing updated:
Listed by:
Kim Ross 845-204-4169,
Southern Classic Realtors
Source: GAMLS,MLS#: 10791153
Facts & features
Interior
Bedrooms & bathrooms
- Bedrooms: 3
- Bathrooms: 2
- Full bathrooms: 2
- Main level bathrooms: 2
- Main level bedrooms: 3
Rooms
- Room types: Other
Kitchen
- Features: Breakfast Area
Heating
- Electric, Heat Pump
Cooling
- Ceiling Fan(s), Central Air, Electric
Appliances
- Included: Dishwasher, Electric Water Heater, Oven/Range (Combo)
- Laundry: Laundry Closet
Features
- Master On Main Level, Separate Shower, Soaking Tub, Tile Bath, Walk-In Closet(s)
- Flooring: Hardwood, Tile, Vinyl
- Basement: Full,Unfinished
- Number of fireplaces: 1
- Fireplace features: Family Room
Interior area
- Total structure area: 1,572
- Total interior livable area: 1,572 sqft
- Finished area above ground: 1,572
- Finished area below ground: 0
Property
Parking
- Total spaces: 2
- Parking features: Garage
- Has garage: Yes
Features
- Levels: One
- Stories: 1
- Patio & porch: Porch
- Has spa: Yes
- Spa features: Bath
Lot
- Size: 2.78 Acres
- Features: Private
Details
- Parcel number: 101 2125 032
Construction
Type & style
- Home type: SingleFamily
- Architectural style: Traditional
- Property subtype: Single Family Residence
Materials
- Vinyl Siding
- Roof: Composition
Condition
- Resale
- New construction: No
- Year built: 2006
Utilities & green energy
- Sewer: Septic Tank
- Water: Public
- Utilities for property: Cable Available, Electricity Available, High Speed Internet, Phone Available
Community & HOA
Community
- Features: None
- Subdivision: None
HOA
- Has HOA: No
- Services included: None
Location
- Region: Moreland
Financial & listing details
- Price per square foot: $216/sqft
- Tax assessed value: $335,651
- Annual tax amount: $3,172
- Date on market: 6/23/2026
- Cumulative days on market: 45 days
- Listing agreement: Exclusive Right To Sell
- Electric utility on property: Yes
Estimated market value
$332,000
$315,000 - $349,000
$1,996/mo
Price history
| Date | Event | Price |
|---|---|---|
| 9/8/2026 | Pending sale | $339,000$216/sqft |
Source:  GAMLS #10791153 Report a problem GAMLS #10791153 Report a problem | ||
| 8/25/2026 | Price change | $339,000-2.9%$216/sqft |
Source: GAMLS #10791153 Report a problem | ||
| 8/19/2026 | Listed for sale | $349,000$222/sqft |
Source: GAMLS #10791153 Report a problem | ||
| 7/8/2026 | Pending sale | $349,000$222/sqft |
Source: GAMLS #10791153 Report a problem | ||
| 6/23/2026 | Listed for sale | $349,000+81.7%$222/sqft |
Source: GAMLS #10791153 Report a problem | ||
| 7/17/2006 | Sold | $192,100$122/sqft |
Source: Public Record Report a problem | ||
Public tax history
| Year | Property taxes | Tax assessment |
|---|---|---|
| 2025 | $3,019 +4% | $134,260 +3.6% |
| 2024 | $2,903 +7.9% | $129,651 +13.8% |
| 2023 | $2,690 +10.5% | $113,883 +17.2% |
| 2022 | $2,435 +12.6% | $97,167 +12.6% |
| 2021 | $2,163 0% | $86,323 0% |
| 2020 | $2,163 +26.8% | $86,331 +37.1% |
| 2019 | $1,706 +0% | $62,963 |
| 2018 | $1,705 +1.1% | $62,963 |
| 2017 | $1,687 -1.1% | $62,963 0% |
| 2016 | $1,705 +1.1% | $62,964 |
| 2015 | $1,687 +2.2% | $62,964 |
| 2014 | $1,651 | $62,964 |
| 2013 | -- | -- |
| 2012 | -- | -- |
| 2011 | -- | -- |
| 2010 | -- | -- |
| 2009 | -- | -- |
| 2008 | -- | -- |
| 2007 | -- | -- |
Find assessor info on the county website
Monthly payment
Est. payment
Payment breakdown
Explore the cost of this home by adjusting the details. Changes won't be saved.Climate risks
Neighborhood: 30259
Nearby schools
Schools provided by the listing agent
- Elementary: Moreland
- Middle: East Coweta
- High: East Coweta
Source: GAMLS. This data may not be complete. We recommend contacting the local school district to confirm school assignments for this home.
Similar homes
- $330,0003 bd2 ba1.4k sqft95 O'Tara Woods Dr, Newnan, GA 30263Active
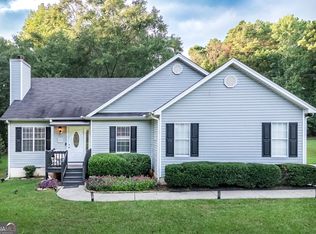
 MLS ID #10849384, Tonya Powell, Keller Williams Realty Atl. Partners. GAMLS
 - $329,9003 bd3 ba1.9k sqft70 Moore Rd, Newnan, GA 30263Active
 MLS ID #10764307, Tracy L Ross, Drake Realty of Greater Atlanta. GAMLS
 - $335,0003 bd2 ba1.3k sqft289 Marsha Way, Sharpsburg, GA 30277Active
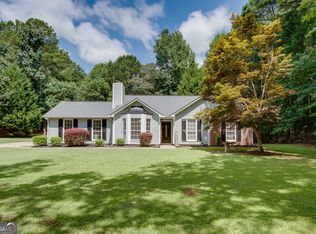 MLS ID #10811956, Karen Corbin, Intown Focus Realty LLC. GAMLS
 - $315,0003 bd2 ba1.3k sqft30 Orchard Hills Ct, Newnan, GA 30263Active
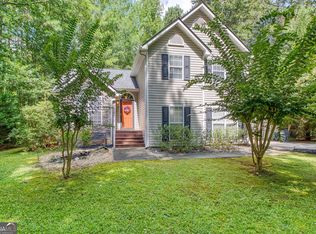 MLS ID #10821167, Dawn Cochran, Southern Classic Realtors. GAMLS
 - $339,9003 bd2 ba1.4k sqft188 Widewater Dr, Newnan, GA 30265ActiveMLS ID #10805561, Yina Takekawa, Keller Williams Realty Atl. Partners. GAMLS
- $319,9003 bd2 ba1.8k sqft126 Doe Run Dr, Sharpsburg, GA 30277ActiveMLS ID #10772042, Seth Yarbrough, Keller Williams Realty Atl. Partners. GAMLS
- $329,9003 bd2 ba1.5k sqft27 Lynhaven Dr, Newnan, GA 30263ActiveMLS ID #10846457, Dawn Cochran, Southern Classic Realtors. GAMLS
- $314,9003 bd2 ba1.4k sqft160 Vineyards Dr, Newnan, GA 30265ActiveMLS ID #10791686, Robert E Salmons Jr., Entera Realty. GAMLS
- $364,9003 bd2 ba2.1k sqft84 Hidden Lakes Ct, Newnan, GA 30263ActiveMLS ID #10797006, Justin Landis, Bolst. GAMLS
- $319,9003 bd2 ba1.1k sqft185 Hayward Bishop Way, Senoia, GA 30276ActiveMLS ID #10839717, Jessa Clark, Southern Classic Realtors. GAMLS
- $315,0003 bd2 ba1.9k sqft93 Charlie Smith Dr, Senoia, GA 30276ActiveMLS ID #10694368, Tanya Pickens, Opendoor Brokerage. GAMLS
- $345,0003 bd2 ba1.2k sqft60 Wagon Wheel Trl, Senoia, GA 30276ActiveMLS ID #10811919, Danny Langford, eXp Realty. GAMLS
- $319,0003 bd2 ba1.2k sqft59 Carmel Rd, Senoia, GA 30276ActiveMLS ID #10841410, Sean Hulse, Preferred Realty Services, Inc. GAMLS
- $350,0003 bd2 ba1.4k sqft270 Hendrix Rd, Newnan, GA 30263ActiveMLS ID #10820592, Anderson Real Estate Group, Keller Williams Realty Atl. Partners. GAMLS
- $333,9003 bd2 ba1.5k sqft175 Ashley Creek Dr, Newnan, GA 30263ActiveMLS ID #10769175, David Seagraves Jr, Keller Williams Realty Atl. Partners. GAMLS
- $350,0003 bd2 ba1.8k sqft55 Manor Cir, Sharpsburg, GA 30277ActiveMLS ID #10833849, Christopher Brown, The Key To Closed. GAMLS
- $329,9004 bd3 ba2.3k sqft6 Bittersweet Ln, Newnan, GA 30263ActiveMLS ID #10825549, Tenisha Williams, Ventura Management LLC. GAMLS
- $335,0003 bd2 ba1.6k sqft104 Belleau Woods Dr, Newnan, GA 30263ActiveMLS ID #10822499, Jess Barron, Lindsey's Inc., Realtors. GAMLS
- $300,0003 bd2 ba1.4k sqft1111 Montgomery Rd, Greenville, GA 30222Active Under ContractMLS ID #10838735, Adam Lewis, Keller Williams Realty Atl. Partners. GAMLS
- $320,0003 bd2 ba1.6k sqft141 N Meadows Ridge Dr, Grantville, GA 30220ActiveMLS ID #10812091, Kari Duncan, Dwelli. GAMLS
