Skip main navigation
Off market
  • $455,500

    1336 Massanutten Mountain Dr, Front Royal, VA 22630

    3beds
    2,036sqft
    SingleFamily
    Built in 1988
    2.11 Acres Lot
    $455,500 Zestimate®
    $224/sqft
    $2,527 Estimated rent

    Home value

    $455,500

    $433,000 - $478,000

    $2,527/mo

    Zestimate® history
    Loading
    Loading...

    Owner options

    List your home for rent

    $2,527/mo

    Rent Zestimate®

    Find your next renter with Zillow Rental Manager. Plus, with online applications, you can quickly screen prospective tenants – for free.

    Learn more

    $2,527/mo

    Rent Zestimate®

    Refinance and save

    $2,755/mo

    Est. payment

    Refinancing to a lower rate could help reduce your monthly payments and save thousands over the life of the loan.

    See today's rates

    $2,755/mo

    Est. payment

    Explore your selling options

    Work with a Zillow partner agent

    Leverage their expertise and Zillow's premium Showcase listings to get your home seen by more buyers.

    Get started

    List with your own agent

    Get your home in front of millions of buyers by listing it on Zillow.

    Learn how to do it

    Sell it yourself

    Take full control of how buyers see your home on Zillow by listing For Sale by Owner (FSBO).

    List your home

    What's special

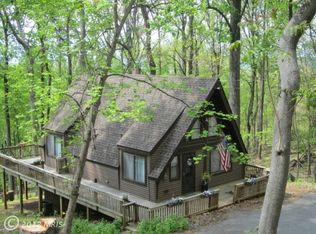
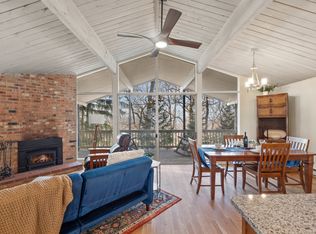
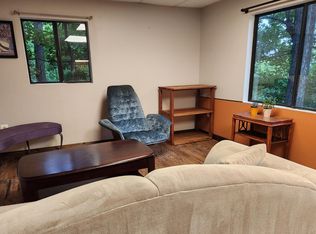
    This High Knob Mountain Home is Perfect for Full-Time Living or a Weekend Get Away! Enjoy sweeping mountain views with a convenient commute to Winchester, Manassas, and so many other Northern Virginia locations, just minutes from I-66. Whether you are looking for a weekend get a way from the congested city life or a permanent place to escape COVID-19, this is the place for you. As you enter the foyer of this stunning home you are greeted by a built-in bench seating welcome center and open concept main level. The updated Kitchen offers beautiful wood flooring, stainless steel appliances to include a wine fridge, custom subway tile backsplash, butcher block counter tops, a double farm sink, island with breakfast bar and undercabinet storage, recessed lighting, a ceiling fan light fixture and pantry. The Breakfast Nook enjoys wood flooring, a custom chandelier, large window and custom built-in shelving. The formal Dining Area open to the Kitchen enjoys the beautiful wood floors a custom chandelier, windows with views of the mountains and a sliding glass door leading to the upper level deck. The cozy Living Room features the beautiful wood floors that carry you through the main level, sliding glass door access to the upper level deck and a gas fireplace to keep the chill away on colder nights. The Master Bedroom enjoys, custom paint, wood flooring, windows for natural light, a ceiling fan light fixture and en suite master bathroom offers double sink vanity with under cabinet storage, updated fixtures, custom flooring, multiple closets and a water closet to include shower. The laundry is conveniently located on the main level outside the master bedroom. Access the lower level by stairs from the main level or its own private entrance lower level a second welcome center with custom built-ins, recessed lighting and additional closed space greets you. From the Family Room you can look out past the lower level deck at the serene views, just grab a book off the built-in shelving and curl up next to the wood burning fireplace with built-in wood storage, a custom wood surround. Sliding door access opens to the lower level deck. Bedroom 2 features plush neutral carpeting, custom neutral paint, two windows for natural light and a spacious closet. Bedroom 3 offers plush neutral carpeting, neutral paint and a spacious closet. The lower level full bathroom offers a single sink vanity with updated fixtures, recessed lighting and shower. Additional Amenities: Upper and Lower level wrap around deck with majestic views of the mountains, 1-car side load garage, Welcoming front porch, Gated Community, Located near National Parks; Skyline Drive, Shenandoah, Appalachian, Orchards for Apple or Peach Picking and enjoy The Apple House known for the most delicious Apple Butter Cinnamon Donuts!

    This property is off market, which means it's not currently listed for sale or rent on Zillow. This may be different from what's available on other websites or public sources.

    Facts & features

    Interior

    Bedrooms & bathrooms
    • Bedrooms: 3
    • Bathrooms: 2
    • Full bathrooms: 2
    Heating
    • Heat pump
    Cooling
    • Central
    Appliances
    • Included: Dishwasher, Dryer, Garbage disposal, Microwave, Range / Oven, Refrigerator, Washer
    Features
    • Ceiling Fan(s), Kitchen Island, Recessed Lighting, Built-Ins, Carpet, Open Floorplan, Wood Floors, Entry Level Bedroom, Combination Dining/Living, Breakfast Area, Kitchen - Table Space, Kitchen - Gourmet, Combination Kitchen/Dining, Combination Kitchen/Living, Tub Shower, Primary Bath(s)
    • Flooring: Hardwood
    • Basement: Finished
    • Has fireplace: Yes
    Interior area
    • Total interior livable area: 2,036 sqft
    • Finished area below ground: 840

    Property

    Parking
    • Total spaces: 1
    • Parking features: Garage - Attached
    Features
    • Exterior features: Vinyl
    • Pool features: Community
    Lot
    • Size: 2.11 Acres
    Details
    • Parcel number: 31B4G23A
    • Special conditions: Standard

    Construction

    Type & style
    • Home type: SingleFamily
    • Architectural style: Ranch/Rambler
    Materials
    • Wood
    • Foundation: Concrete
    • Roof: Composition
    Condition
    • Year built: 1988

    Community & HOA

    HOA
    • Has HOA: Yes
    • HOA fee: $56 monthly
    Location
    • Region: Front Royal

    Financial & listing details

    • Price per square foot: $224/sqft
    • Tax assessed value: $430,800
    • Annual tax amount: $2,064

    Price history

    DateEventPrice
    1/14/2021Sold$325,000+6.6%$160/sqft
    Source: Long & Foster Broker Feed #VAWR142072_100 Report a problem
    12/10/2020Contingent$305,000$150/sqft
    Source: Bright MLS #VAWR142072 Report a problem
    11/25/2020Pending sale$305,000$150/sqft
    Source: Long & Foster Real Estate, Inc. #VAWR142072 Report a problem
    11/19/2020Listed for sale$305,000+29.8%$150/sqft
    Source: Long & Foster Real Estate, Inc. #VAWR142072 Report a problem
    12/15/2017Sold$234,900-2.1%$115/sqft
    Source: Public Record Report a problem
    10/31/2017Listed for sale$239,900+35.6%$118/sqft
    Source: Century 21 Campbell Realty, Inc. #WR10093608 Report a problem
    10/15/2013Sold$176,900-1.2%$87/sqft
    Source: Public Record Report a problem
    8/8/2013Listed for sale$179,000+70.5%$88/sqft
    Source: RE/MAX CHOICE #WR8152295 Report a problem
    4/18/2013Sold$105,000-19.2%$52/sqft
    Source: Public Record Report a problem
    2/8/2013Sold$130,000-57.5%$64/sqft
    Source: Public Record Report a problem
    1/12/2013Listed for sale--
    Source: Auction.com Report a problem
    7/24/2011Listing removed$1,150$1/sqft
    Source: RE/MAX CHOICE #WR7631080 Report a problem
    7/1/2011Listed for rent$1,150$1/sqft
    Source: RE/MAX CHOICE #WR7631080 Report a problem
    8/31/2006Sold$306,000$150/sqft
    Source: Public Record Report a problem

    Public tax history

    YearProperty taxesTax assessment
    2025$2,064 -3.5%$430,800 +6.7%
    2024$2,139 +8.2%$403,600
    2023$1,978 +8.7%$403,600 +45.3%
    2022$1,819 $277,700
    2021$1,819 +17%$277,700 +17%
    2020$1,555 -29.5%$237,400
    2019$2,206 +13.8%$237,400 +20.2%
    2018$1,939 +5.1%$197,500
    2017$1,845 $197,500
    2016-- $197,500
    2015-- $197,500 -3.1%
    2014-- $203,900
    2013-- $203,900
    2012-- $203,900
    2011-- $203,900 -23.1%
    2010-- $265,100
    2009-- $265,100
    2008-- $265,100
    2007-- $265,100 +78.5%
    2006-- $148,500
    2005-- $148,500
    2004-- $148,500
    2003-- $148,500 +15.5%
    2001-- $128,600
    Find assessor info on the county website

    Neighborhood: 22630

    Nearby schools

    GreatSchools rating
    Schools provided by the listing agent
    • Elementary: HILDA J. BARBOUR
    • Middle: WARREN COUNTY
    • High: WARREN COUNTY
    • District: WARREN COUNTY PUBLIC SCHOOLS

    Source: The MLS. This data may not be complete. We recommend contacting the local school district to confirm school assignments for this home.

    Get a cash offer in 3 minutes
    Find out how much your home could sell for in as little as 3 minutes with a no-obligation cash offer.
    Estimated market value
    $455,500
    Get a cash offer in 3 minutes
    Find out how much your home could sell for in as little as 3 minutes with a no-obligation cash offer.
    Estimated market value
    $455,500