Welcome to this timeless home nestled in the heart of Sunnyside Manor, just minutes away from the vibrant Notre Dame University, Downtown South Bend, Potawatomi Zoo, and the Farmers Market! Full of original character, this charming home features hardwood floors, a cozy wood-burning fireplace, and formal dining room. The updated kitchen shines with custom Bremtown cabinetry and a window that overlooks the fully fenced-in backyard. Enjoy the upcoming spring weather from the cozy three-season sunroom, back deck, or concrete patio as the landscaping begins to bloom and come to life. Upstairs, you'll find three bedrooms with generous closet space, plus a full bathroom. The partially finished basement offers extra family space, a laundry area, and storage room. One-stall attached garage for added ease. Updates include a newer electrical breaker box, A/C unit (2019) and water heater (2019), plus some replacement windows and a recently serviced furnace. Don’t miss out on the opportunity to make this beautiful home your own!
Closed
$256,000
1336 McKinley Ave, South Bend, IN 46617
3beds
1,980sqft
Single Family Residence
Built in 1928
6,969 Square Feet Lot
$277,000 Zestimate®
$--/sqft
$2,136 Estimated rent
Home value
$277,000
$244,000 - $313,000
$2,136/mo
Zestimate® history
Owner options
List your home for rent
$2,136/mo
Rent Zestimate®
Find your next renter with Zillow Rental Manager. Plus, with online applications, you can quickly screen prospective tenants – for free.
$2,136/mo
Rent Zestimate®
Refinance and save
$1,279/mo
Est. payment
Refinancing to a lower rate could help reduce your monthly payments and save thousands over the life of the loan.
$1,279/mo
Est. payment
Explore your selling options
Work with a Zillow partner agent
Leverage their expertise and Zillow's premium Showcase listings to get your home seen by more buyers.
Get startedList with your own agent
Get your home in front of millions of buyers by listing it on Zillow.
Learn how to do itSell it yourself
Take full control of how buyers see your home on Zillow by listing For Sale by Owner (FSBO).
List your homeWhat's special
Partially finished basementCozy wood-burning fireplaceLaundry areaBack deckCozy three-season sunroomFormal dining roomGenerous closet space
Zillow last checked:
Listing updated:
Listed by:
Jodi K Albright Cell:574-302-5529,
Cressy & Everett - South Bend
Bought with:
Kerrie Drury, RB14045308
RE/MAX 100
Source: IRMLS,MLS#: 202505589
Facts & features
Interior
Bedrooms & bathrooms
- Bedrooms: 3
- Bathrooms: 2
- Full bathrooms: 1
- 1/2 bathrooms: 1
Bedroom 1
- Level: Upper
Bedroom 2
- Level: Upper
Heating
- Natural Gas, Forced Air
Cooling
- Central Air
Appliances
- Included: Range/Oven Hook Up Elec, Dishwasher, Microwave, Refrigerator, Washer, Dryer-Electric, Electric Oven, Electric Range, Electric Water Heater, Water Softener Owned
- Laundry: Electric Dryer Hookup, Washer Hookup
Features
- Bookcases, Ceiling Fan(s), Laminate Counters, Crown Molding, Tub/Shower Combination, Formal Dining Room, Custom Cabinetry
- Flooring: Hardwood
- Windows: Window Treatments, Blinds
- Basement: Full,Partially Finished
- Number of fireplaces: 1
- Fireplace features: Wood Burning
Interior area
- Total structure area: 2,158
- Total interior livable area: 1,980 sqft
- Finished area above ground: 1,320
- Finished area below ground: 660
Property
Parking
- Total spaces: 1
- Parking features: Attached
- Attached garage spaces: 1
Features
- Levels: Two
- Stories: 2
- Patio & porch: Deck
- Fencing: Full
Lot
- Size: 6,969 Square Feet
- Dimensions: 58X121
- Features: Level, Landscaped
Details
- Parcel number: 710907126010.000026
Construction
Type & style
- Home type: SingleFamily
- Property subtype: Single Family Residence
Materials
- Vinyl Siding
Condition
- New construction: No
- Year built: 1928
Utilities & green energy
- Sewer: City
- Water: City
Community & HOA
Community
- Subdivision: Sunnyside Manor
Location
- Region: South Bend
Financial & listing details
- Tax assessed value: $204,400
- Annual tax amount: $2,447
- Date on market: 2/22/2025
- Listing terms: Cash,Conventional
Price history
| Date | Event | Price |
|---|---|---|
| 4/14/2025 | Sold | $256,000+6.7% |
Source:  IRMLS #202505589 Report a problem IRMLS #202505589 Report a problem | ||
| 2/25/2025 | Pending sale | $239,900 |
Source: IRMLS #202505589 Report a problem | ||
| 2/22/2025 | Listed for sale | $239,900 |
Source: IRMLS #202505589 Report a problem | ||
| 2/6/2025 | Listing removed | $2,000$1/sqft |
Source: Zillow Rentals Report a problem | ||
| 1/2/2025 | Listed for rent | $2,000+11.1%$1/sqft |
Source: Zillow Rentals Report a problem | ||
| 2/16/2023 | Listing removed | -- |
Source: Zillow Rentals Report a problem | ||
| 2/10/2023 | Listed for rent | $1,800$1/sqft |
Source: Zillow Rentals Report a problem | ||
Public tax history
Tax history is unavailable.
Neighborhood: Northeast
Nearby homes
- $306,4003 bd1 ba1.3k sqft1336 E McKinley Ave, South Bend, IN 46617Off Market

- $258,6003 bd2 ba1.5k sqft1332 McKinley Ave, South Bend, IN 46617Off Market

- $223,0003 bd1 ba1.5k sqft1332 E McKinley Ave, South Bend, IN 46617Off Market
- $327,6004 bd2 ba2k sqft321 N Jacob St, South Bend, IN 46617Off Market
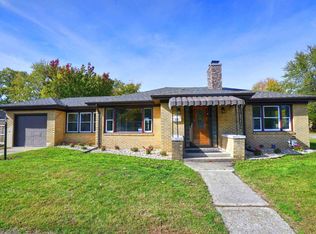
- $135,400-- bd-- ba-- sqftLOT NULL McKinley Ave, South Bend, IN 46617Off Market
- $287,7004 bd2 ba2.1k sqft1326 E McKinley Ave, South Bend, IN 46617Off Market
- $309,6003 bd1 ba1.7k sqft1335 E Lasalle Ave, South Bend, IN 46617Off Market
- $392,0003 bd2 ba1.7k sqft1331 E Lasalle Ave, South Bend, IN 46617Off Market
Nearby schools
GreatSchools rating
- 4/10McKinley Elementary SchoolGrades: PK-5Distance: 0.4 mi
- 4/10Jefferson Traditional SchoolGrades: 6-8Distance: 0.7 mi
- 1/10Rise Up Academy At EgglestonGrades: 9-12Distance: 0.5 mi
Schools provided by the listing agent
- Elementary: Mckinley
- Middle: Edison
- High: Adams
- District: South Bend Community School Corp.
Source: IRMLS. This data may not be complete. We recommend contacting the local school district to confirm school assignments for this home.


Get pre-qualified for a loan
At Zillow Home Loans, we can pre-qualify you in as little as 5 minutes with no impact to your credit score.An equal housing lender. NMLS #10287.
- Indiana
- Saint Joseph County
- South Bend
- 46617
- Northeast
- 1336 McKinley Ave
Nearby cities
Nearby neighborhoods
Nearby zip codes
Other South Bend Topics
