Skip main navigation
Sold for $515,000
  • $515,000

    1336 Melrose St, Lake Alfred, FL 33850

    5beds
    2,536sqft
    Single Family Residence
    Built in 2024
    10,790 Square Feet Lot
    $489,600 Zestimate®
    $203/sqft
    $3,294 Estimated rent

    Home value

    $489,600

    $441,000 - $543,000

    $3,294/mo

    Zestimate® history
    Loading
    Loading...

    Owner options

    List your home for rent

    $3,294/mo

    Rent Zestimate®

    Find your next renter with Zillow Rental Manager. Plus, with online applications, you can quickly screen prospective tenants – for free.

    Learn more

    $3,294/mo

    Rent Zestimate®

    Refinance and save

    $3,479/mo

    Est. payment

    Refinancing to a lower rate could help reduce your monthly payments and save thousands over the life of the loan.

    See today's rates

    $3,479/mo

    Est. payment

    Explore your selling options

    Work with a Zillow partner agent

    Leverage their expertise and Zillow's premium Showcase listings to get your home seen by more buyers.

    Get started

    List with your own agent

    Get your home in front of millions of buyers by listing it on Zillow.

    Learn how to do it

    Sell it yourself

    Take full control of how buyers see your home on Zillow by listing For Sale by Owner (FSBO).

    List your home

    What's special

    Pavered lanaiIsland seatingHuge breakfast barEn-suite bathroomUpgraded aristokraft cabinetryHigh ceilingsSleek quartz countertops
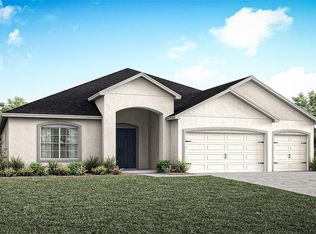
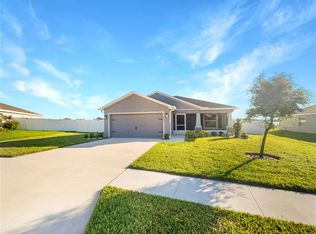
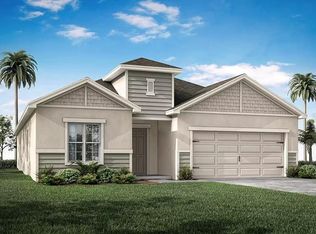
    Welcome to 1336 Melrose Street in Lake Alfred, a beautifully upgraded 5-bedroom, 3-bath home built in May 2024 in the sought-after Lakes community by Highland Homes. This move-in-ready home features a 4-way split floor plan, making it ideal for multigenerational living, extended families, or guests who need extra privacy. A separate in-law suite w/ its own private entrance from the back offers the perfect space for aging parents or adult children. Thoughtfully designed w/ over $26,000 in builder upgrades, this home offers high-end finishes, modern conveniences & energy-efficient enhancements. Step inside through the upgraded 8-foot double glass entry doors & be greeted by an open-concept design w/ high ceilings, a spacious living room, great room & a beautifully designed kitchen featuring upgraded Aristokraft cabinetry, sleek quartz countertops, under-cabinet lighting, Samsung appliances & a closet pantry. The huge breakfast bar provides ample seating, making it perfect for gatherings & entertaining. The entire home is designed for comfort w/ ceiling fans in all rooms & 2” faux wood blinds on all windows. The foyer includes a coat closet for added storage. The primary suite is a private retreat, featuring a large, L-shaped walk-in closet & en-suite bathroom w/ a double sink vanity, a walk-in shower w/ dual shower heads & a linen closet. The guest bedrooms are designed w/ double closets for added storage, while the fifth bedroom offers flexibility as an office or gym. The in-law suite has a pocket door leading to its bathroom & a walk-in shower w/ a rain shower head & handheld sprayer, along w a comfort-height toilet & grab bar for accessibility. Outdoor living is just as impressive, w/ a brand-new heated salt sanitized POOL featuring a waterfall, island seating & a full screen enclosure. The pavered lanai is designed for relaxation & entertainment, complete w/ a ceiling fan & outlets. The front yard has an irrigation system & a screened front porch, adding another space to enjoy the outdoors. Additional upgrades include luxury vinyl flooring in most rooms, gutters & a built-in pest control system. The home is built w/ energy efficiency in mind, featuring upgraded radiant barrier insulation throughout to help maintain a comfortable temperature year-round while reducing energy costs. The home is wired for a 30-amp generator outlet w/ a lockout switch. DESPITE HEAVY RAINS FROM HURRICANE MILTON, THIS HOME HAD NO FLOODING WHATSOEVER! Located just 0.7 miles from the nearest public boat ramp, you’ll have easy access to Lake Rochelle & the Chain of Lakes. Just 1 mile from US-17, providing quick access to shopping, dining & major highways. The Lakes community offers a peaceful setting w/ open spaces, ponds, nature trails & the nearby Mackay Gardens & Lakeside Preserve, perfect for outdoor activities. This home is conveniently situated just minutes from restaurants, shopping, medical offices & major Florida attractions. Enjoy easy access to Downtown Winter Haven, Legoland & Walt Disney World, only 26 miles away. Just 42 miles from Orlando International Airport (MCO) & under 60 miles from Tampa International Airport (TPA). Florida’s stunning Gulf & Atlantic beaches are within a reasonable drive, offering the perfect getaway. Additionally, this home qualifies for a USDA loan, offering a fantastic opportunity for buyers looking for a zero down payment option. Low HOA & no CDD fees. Don’t miss out—schedule your private showing today!

    Zillow last checked:

    Listing updated:

    Listed by:

    Michelle Graham 863-698-6824,

    KELLER WILLIAMS REALTY SMART 863-577-1234,

    Wes Graham 863-272-3257,

    KELLER WILLIAMS REALTY SMART

    Bought with:

    Edgar Montalvo Mendez, 3591835

    NAIM REAL ESTATE LLC

    Source: Stellar MLS,MLS#: L4950257MLS LogoOriginating MLS: Lakeland

    Facts & features

    Interior

    Bedrooms & bathrooms
    • Bedrooms: 5
    • Bathrooms: 3
    • Full bathrooms: 3
    Rooms
    • Room types: Attic, Family Room, Great Room, Utility Room
    Primary bedroom
    • Description: Room5
    • Features: Ceiling Fan(s), En Suite Bathroom, Walk-In Closet(s)
    • Level: First
    • Area: 238 Square Feet
    • Dimensions: 14x17
    Bedroom 2
    • Description: Room7
    • Features: Ceiling Fan(s), Built-in Closet
    • Level: First
    • Area: 158.72 Square Feet
    • Dimensions: 12.8x12.4
    Bedroom 3
    • Description: Room8
    • Features: Ceiling Fan(s), Built-in Closet
    • Level: First
    • Area: 117.66 Square Feet
    • Dimensions: 11.1x10.6
    Bedroom 4
    • Description: Room9
    • Features: Ceiling Fan(s), Built-in Closet
    • Level: First
    • Area: 125.44 Square Feet
    • Dimensions: 12.8x9.8
    Bedroom 5
    • Description: Room10
    • Features: Ceiling Fan(s), En Suite Bathroom, Built-in Closet
    • Level: First
    • Area: 138.88 Square Feet
    • Dimensions: 11.2x12.4
    Primary bathroom
    • Description: Room6
    • Features: Dual Sinks, En Suite Bathroom, Exhaust Fan, Garden Bath, Tub with Separate Shower Stall, Linen Closet
    • Level: First
    • Area: 210 Square Feet
    • Dimensions: 14x15
    Bathroom 3
    • Description: Room11
    • Features: En Suite Bathroom, Exhaust Fan, Shower No Tub, Single Vanity
    • Level: First
    • Area: 40 Square Feet
    • Dimensions: 5x8
    Dining room
    • Description: Room2
    • Level: First
    • Area: 74.48 Square Feet
    • Dimensions: 9.8x7.6
    Family room
    • Description: Room4
    • Features: Ceiling Fan(s)
    • Level: First
    • Area: 167.04 Square Feet
    • Dimensions: 14.4x11.6
    Great room
    • Description: Room1
    • Features: Ceiling Fan(s)
    • Level: First
    • Area: 364.8 Square Feet
    • Dimensions: 15.2x24
    Kitchen
    • Description: Room3
    • Features: Breakfast Bar, Pantry
    • Level: First
    • Area: 128.76 Square Feet
    • Dimensions: 11.6x11.1
    Heating
    • Central, Electric
    Cooling
    • Central Air
    Appliances
    • Included: Dishwasher, Disposal, Electric Water Heater, Exhaust Fan, Microwave, Range, Refrigerator
    • Laundry: Inside
    Features
    • Ceiling Fan(s), Eating Space In Kitchen, High Ceilings, Living Room/Dining Room Combo, Open Floorplan, Solid Wood Cabinets, Split Bedroom, Stone Counters, Walk-In Closet(s), In-Law Floorplan
    • Flooring: Carpet, Vinyl
    • Doors: Sliding Doors
    • Windows: Blinds, Insulated Windows, Window Treatments
    • Has fireplace: No
    Interior area
    • Total structure area: 3,169
    • Total interior livable area: 2,536 sqft

    Property

    Parking
    • Total spaces: 3
    • Parking features: Garage Door Opener, Oversized
    • Attached garage spaces: 3
    • Details: Garage Dimensions: 28x22
    Features
    • Levels: One
    • Stories: 1
    • Patio & porch: Front Porch, Rear Porch, Screened
    • Exterior features: Irrigation System, Lighting, Sidewalk
    • Has private pool: Yes
    • Pool features: Gunite, Heated, In Ground, Lighting, Pool Alarm, Salt Water, Screen Enclosure
    Lot
    • Size: 10,790 Square Feet
    Details
    • Parcel number: 262804522757000870
    • Zoning: RES
    • Special conditions: None

    Construction

    Type & style
    • Home type: SingleFamily
    • Architectural style: Contemporary
    • Property subtype: Single Family Residence
    Materials
    • Block, Stucco
    • Foundation: Slab
    • Roof: Shingle
    Condition
    • New construction: No
    • Year built: 2024
    Details
    • Builder model: Willow ll
    • Builder name: Highland Homes

    Utilities & green energy

    • Sewer: Public Sewer
    • Water: Public
    • Utilities for property: BB/HS Internet Available, Cable Available, Cable Connected, Electricity Available, Electricity Connected, Phone Available, Public, Sewer Available, Sewer Connected, Street Lights, Underground Utilities, Water Available, Water Connected

    Community & HOA

    Community
    • Security: Smoke Detector(s)
    • Pet fee: $0 monthly
    • Subdivision: THE LAKES TR 6
    HOA
    • Has HOA: Yes
    • HOA fee: $42 monthly
    • HOA name: Highland Community Management
    • HOA phone: 863-940-2863
    Location
    • Region: Lake Alfred

    Financial & listing details

    • Price per square foot: $203/sqft
    • Tax assessed value: $364,363
    • Annual tax amount: $937
    • Date on market: 2/6/2025
    • Cumulative days on market: 119 days
    • Listing terms: Cash,Conventional,FHA,VA Loan
    • Ownership: Fee Simple
    • Total actual rent: 0
    • Electric utility on property: Yes
    • Road surface type: Asphalt, Paved

    Price history

    DateEventPrice
    4/25/2025Sold$515,000+3.2%$203/sqft
    Source: Stellar MLS #L4950257 Report a problem
    3/12/2025Pending sale$499,000$197/sqft
    Source: Stellar MLS #L4950257 Report a problem
    2/6/2025Listed for sale$499,000-3.1%$197/sqft
    Source: Stellar MLS #L4950257 Report a problem
    1/23/2025Listing removed$514,900$203/sqft
    Source: Stellar MLS #P4932521 Report a problem
    12/30/2024Price change$514,900-1.9%$203/sqft
    Source: Stellar MLS #P4932521 Report a problem
    12/3/2024Price change$524,900-2.8%$207/sqft
    Source: Stellar MLS #P4932521 Report a problem
    11/30/2024Price change$539,900-0.7%$213/sqft
    Source: Stellar MLS #P4932521 Report a problem
    11/25/2024Price change$543,500-0.1%$214/sqft
    Source: Stellar MLS #P4932521 Report a problem
    10/28/2024Listed for sale$544,000+21.4%$215/sqft
    Source: Stellar MLS #P4932521 Report a problem
    5/29/2024Sold$448,200$177/sqft
    Source: Public Record Report a problem

    Public tax history

    YearProperty taxesTax assessment
    2025$6,153 +566.9%$364,363 +659.1%
    2024$923 -1.5%$48,000
    2023$937 +358.7%$48,000 +366.2%
    2022$204 $10,296
    Find assessor info on the county website

    Neighborhood: 33850

    Nearby schools

    GreatSchools rating
    Get a cash offer in 3 minutes
    Find out how much your home could sell for in as little as 3 minutes with a no-obligation cash offer.
    Estimated market value
    $489,600
    Get a cash offer in 3 minutes
    Find out how much your home could sell for in as little as 3 minutes with a no-obligation cash offer.
    Estimated market value
    $489,600