Skip main navigation
Off market
  • $599,500

    1336 Mifflin St, Philadelphia, PA 19148

    3beds
    3baths
    1,728sqft
    Townhouse
    Built in 1915
    871 Square Feet Lot
    $599,500 Zestimate®
    $347/sqft
    $2,411 Estimated rent

    Home value

    $599,500

    $552,000 - $659,000

    $2,411/mo

    Zestimate® history
    Loading
    Loading...

    Owner options

    List your home for rent

    $2,411/mo

    Rent Zestimate®

    Find your next renter with Zillow Rental Manager. Plus, with online applications, you can quickly screen prospective tenants – for free.

    Learn more

    $2,411/mo

    Rent Zestimate®

    Refinance and save

    $3,700/mo

    Est. payment

    Refinancing to a lower rate could help reduce your monthly payments and save thousands over the life of the loan.

    See today's rates

    $3,700/mo

    Est. payment

    Explore your selling options

    Work with a Zillow partner agent

    Leverage their expertise and Zillow's premium Showcase listings to get your home seen by more buyers.

    Get started

    List with your own agent

    Get your home in front of millions of buyers by listing it on Zillow.

    Learn how to do it

    Sell it yourself

    Take full control of how buyers see your home on Zillow by listing For Sale by Owner (FSBO).

    List your home

    What's special

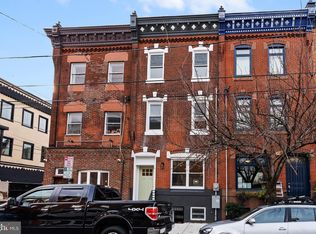
    Wonderful opportunity to own a 3 bedroom, 2.5 bath in booming East Passyunk Crossing! Just outside your door you are mere footsteps to famous Passyunk Avenue and the best dining, shopping, and cafes in Philadelphia. This home has been impeccably maintained and cared for by the same owners for 38 years! Beautiful curb appeal greets you from vibrant front flower boxes and a stately front door with vestibule entry. 1st floor features exposed brick and gleaming hardwood floors throughout. The front facing kitchen leads into the dining room area, a powder room, and living room in the back. The living room is highlighted by classic built in book shelves flanking the gas fireplace. Large glass doors lead out back to a spacious outdoor patio space, perfect for the urban gardener and end of summer bbqs. Built in planters and hanging boxes feature an automatic watering system. Also includes a gas line for grill and outdoor lighting. The partially finished basement can be utilized as a playroom, tv room, game room, etc. and provides plenty of storage options with an additional front, unfinished room with mechanicals. 2nd floor rear bedroom is currently utilized as an office. The 2nd floor front bedroom is large with high ceilings and an abundance of closet space. A full bathroom includes a Whirlpool bathtub, with separate room for toilet sink, washer and dryer. 3rd floor is a large Master suite with mini kitchen, full tile bath bath with Whirlpool bathtub, plenty of closet space, and glass doors leading out to newly rebuilt private deck. Beautiful views of the center city skyline from the front windows and stadium fireworks from the deck! Other amenities include Central Air, newer Pella Windows (2018), freshly silver coated top roof and new lower roof (both 2019), ceiling fans, and new gas hot water heater (2018). With a walk score~ of 98, this home is located in a Walkers Paradise and in the Jackson elementary school catchment! 2019-11-08

    This property is off market, which means it's not currently listed for sale or rent on Zillow. This may be different from what's available on other websites or public sources.

    Facts & features

    Interior

    Bedrooms & bathrooms
    • Bedrooms: 3
    • Bathrooms: 3
    Heating
    • Other, Oil
    Cooling
    • Central
    Appliances
    • Included: Dishwasher, Dryer, Refrigerator, Washer
    Features
    • Built-Ins, Wet/Dry Bar
    • Flooring: Hardwood
    • Basement: Unfinished
    • Has fireplace: Yes
    Interior area
    • Total interior livable area: 1,728 sqft
    • Finished area below ground: 0

    Property

    Features
    • Exterior features: Brick
    • Has view: Yes
    • View description: Territorial
    Lot
    • Size: 871 sqft
    Details
    • Parcel number: 394575100
    • Special conditions: Standard

    Construction

    Type & style
    • Home type: Townhouse
    • Architectural style: Traditional
    Condition
    • Year built: 1915

    Community & neighborhood

    Location
    • Region: Philadelphia

    Other

    Other facts
    • Appliances: Dishwasher, Refrigerator, Dryer, Washer, Stove
    • FireplaceYN: true
    • HeatingYN: true
    • CoolingYN: true
    • ConstructionMaterials: Brick
    • StoriesTotal: 3
    • ArchitecturalStyle: Traditional
    • SpecialListingConditions: Standard
    • Cooling: Central Air
    • ParkingFeatures: On Street
    • InteriorFeatures: Built-Ins, Wet/Dry Bar
    • BelowGradeFinishedArea: 0
    • Heating: Radiator
    • StructureType: Row/Townhouse
    • Flooring: Wood Floors
    • Basement: Y

    Price history

    DateEventPrice
    12/4/2019Sold$436,000-3.1%$252/sqft
    Source: Berkshire Hathaway HomeServices Fox & Roach #PAPH828506_19148 Report a problem
    10/15/2019Pending sale$449,900$260/sqft
    Source: BHHS Fox & Roach Center City-Society Hill #PAPH828506 Report a problem
    9/30/2019Price change$449,900-3.2%$260/sqft
    Source: BHHS Fox & Roach Center City-Society Hill #PAPH828506 Report a problem
    8/28/2019Listed for sale$465,000$269/sqft
    Source: BHHS Fox & Roach-Center City W #PAPH828506 Report a problem

    Public tax history

    YearProperty taxesTax assessment
    2025$6,761 +14.9%$483,000 +14.9%
    2024$5,883 $420,300
    2023$5,883 +20.8%$420,300
    2022$4,871 +237.2%--
    2021$1,445 -67.9%--
    2018$4,495 +211.1%--
    2017$1,445 --
    2016$1,445 --
    2015$1,445 --
    2014$1,445 +4.5%$213,200 +1836.8%
    2012$1,383 $11,008
    2011-- $11,008
    2010-- $11,008
    2009-- $11,008
    2008-- $11,008
    2007-- $11,008 +7.5%
    2006-- $10,240
    2005-- $10,240
    2004-- $10,240
    2003-- $10,240
    2002-- $10,240 +4.6%
    2000-- $9,792 -19%
    1999-- $12,096

    Find assessor info on the county website

    Neighborhood: East Passyunk

    Nearby schools

    GreatSchools rating
    Schools provided by the listing agent
    • Elementary: JACKSON ANDREW
    • District: THE SCHOOL DISTRICT OF PHILADELPHIA

    Source: The MLS. This data may not be complete. We recommend contacting the local school district to confirm school assignments for this home.

    Get a cash offer in 3 minutes
    Find out how much your home could sell for in as little as 3 minutes with a no-obligation cash offer.
    Estimated market value
    $599,500
    Get a cash offer in 3 minutes
    Find out how much your home could sell for in as little as 3 minutes with a no-obligation cash offer.
    Estimated market value
    $599,500