Space, character, & a desirable Willow Glen location come together in this expansive 4-bedroom, 4-bathroom home offering 3,640 sq ft on an approx. 10,738 sq ft lot. Mature trees, drought-friendly landscaping, a curved walkway, & stone-accented exterior create a warm first impression. Inside, hardwood & Laminate floors, recessed lighting, generous windows, & multiple French doors bring in natural light while connecting the main living areas to a private interior courtyard. The living room features a fireplace with mantel, while the open dining area flows easily outdoors for indoor-outdoor entertaining. The kitchen offers granite counters, a center island cooktop, stainless steel appliances, & rich wood cabinetry. A spacious separate living area with a fireplace, bar seating, & dedicated pool table space adds flexibility for hosting, relaxing, or game nights. The large primary suite features hardwood floors, multiple windows, & mirrored closets, while the primary bathroom includes dual sinks & built-in storage. The private courtyard offers paver hardscape, covered patio space, decorative ironwork, & established greenery. Near Downtown Willow Glens Lincoln Avenue shops, restaurants, cafes, Los Gatos Creek Trail, Downtown San Jose, major commute routes, & Silicon Valley destinations.
Pending
Price cut: $148K (7/8)
$2,850,000
1336 Minnesota Ave, San Jose, CA 95125
4beds
3,640sqft
Single Family Residence, Residential
Built in 1955
10,738 Square Feet Lot
$2,781,500 Zestimate®
$783/sqft
$-- HOA
What's special
- 43 days |
- 1,363 |
- 38 |
Zillow last checked:
Listing updated:
Listed by:
Zaid Hanna 01421581 408-461-9008,
Real Estate 38 408-515-1613
Source: MLSListings Inc,MLS#: ML82050267
Facts & features
Interior
Bedrooms & bathrooms
- Bedrooms: 4
- Bathrooms: 4
- Full bathrooms: 4
Rooms
- Room types: Basement, Bonus Room, Laundry, Utility Room
Bedroom
- Features: WalkinCloset
Bathroom
- Features: DoubleSinks, ShoweroverTub1, StallShower2plus, Stone, Tile, Tub
Dining room
- Features: DiningAreainLivingRoom
Family room
- Features: SeparateFamilyRoom
Kitchen
- Features: _220VoltOutlet, Hookups_Gas, Pantry
Heating
- Forced Air
Cooling
- Central Air
Appliances
- Included: Gas Cooktop, Dishwasher, Microwave, Built In Oven, Trash Compactor, Washer/Dryer
- Laundry: Inside, In Utility Room
Features
- Walk-In Closet(s)
- Flooring: Hardwood, Laminate, Tile
- Basement: Unfinished
- Number of fireplaces: 1
- Fireplace features: Family Room, Gas, Living Room, Wood Burning
Interior area
- Total structure area: 3,640
- Total interior livable area: 3,640 sqft
Video & virtual tour
Property
Parking
- Total spaces: 2
- Parking features: Attached
- Attached garage spaces: 2
Features
- Stories: 1
Lot
- Size: 10,738 Square Feet
Details
- Parcel number: 42938060
- Zoning: R1-8
- Special conditions: Standard
Construction
Type & style
- Home type: SingleFamily
- Property subtype: Single Family Residence, Residential
Materials
- Foundation: Concrete Perimeter
- Roof: Composition, Shingle
Condition
- New construction: No
- Year built: 1955
Utilities & green energy
- Gas: PublicUtilities
- Sewer: Public Sewer
- Water: Public
- Utilities for property: Public Utilities, Water Public
Community & HOA
Location
- Region: San Jose
Financial & listing details
- Price per square foot: $783/sqft
- Tax assessed value: $1,613,717
- Annual tax amount: $21,034
- Date on market: 6/8/2026
- Listing agreement: ExclusiveRightToSell
Estimated market value
$2,781,500
$2.64M - $2.92M
$6,788/mo
Price history
| Date | Event | Price |
|---|---|---|
| 7/22/2026 | Pending sale | $2,850,000$783/sqft |
Source:  MLSListings Inc #ML82050267 Report a problem MLSListings Inc #ML82050267 Report a problem | ||
| 7/8/2026 | Price change | $2,850,000-4.9%$783/sqft |
Source: MLSListings Inc #ML82050267 Report a problem | ||
| 6/9/2026 | Listed for sale | $2,998,000+164.1%$824/sqft |
Source: MLSListings Inc #ML82050267 Report a problem | ||
| 7/22/2024 | Listing removed | -- |
Source: Zillow Rentals Report a problem | ||
| 7/12/2024 | Listed for rent | $6,295$2/sqft |
Source: Zillow Rentals Report a problem | ||
| 6/10/2004 | Sold | $1,135,000+194.8%$312/sqft |
Source: Public Record Report a problem | ||
| 4/10/1995 | Sold | $385,000$106/sqft |
Source: Public Record Report a problem | ||
Public tax history
| Year | Property taxes | Tax assessment |
|---|---|---|
| 2025 | $21,034 +6.6% | $1,613,717 +2% |
| 2024 | $19,741 +1.8% | $1,582,076 +2% |
| 2023 | $19,397 +0.9% | $1,551,056 +2% |
| 2022 | $19,231 +1.9% | $1,520,644 +2% |
| 2021 | $18,881 +2.6% | $1,490,829 +1% |
| 2020 | $18,409 | $1,475,544 +2% |
| 2019 | $18,409 +3% | $1,446,613 +2% |
| 2018 | $17,873 | $1,418,249 +2% |
| 2017 | $17,873 +0.7% | $1,390,441 +2% |
| 2016 | $17,740 +1.9% | $1,363,178 +1.5% |
| 2015 | $17,407 +2.9% | $1,342,703 +2% |
| 2014 | $16,909 | $1,316,402 +0.5% |
| 2013 | -- | $1,310,454 +2% |
| 2012 | -- | $1,284,760 +2% |
| 2011 | -- | $1,259,570 +0.8% |
| 2010 | -- | $1,250,157 +10.8% |
| 2009 | -- | $1,128,500 -8.1% |
| 2008 | -- | $1,228,557 +2% |
| 2007 | -- | $1,204,469 +2% |
| 2006 | -- | $1,180,853 +2% |
| 2005 | -- | $1,157,700 +151.5% |
| 2004 | -- | $460,243 +1.9% |
| 2003 | -- | $451,809 +2% |
| 2002 | -- | $442,951 +2% |
| 2001 | -- | $434,266 |
Find assessor info on the county website
Monthly payment
Est. payment
Payment breakdown
Explore the cost of this home by adjusting the details. Changes won't be saved.Climate risks
Neighborhood: Willow Glen
Nearby schools
GreatSchools rating
- 5/10Willow Glen Elementary SchoolGrades: K-5Distance: 0.5 mi
- 5/10Willow Glen Middle SchoolGrades: 6-8Distance: 1 mi
- 8/10Willow Glen High SchoolGrades: 9-12Distance: 0.8 mi
Schools provided by the listing agent
- Elementary: WillowGlenElementary_1
- Middle: WillowGlenMiddle
- High: WillowGlenHigh
- District: SanJoseUnified
Source: MLSListings Inc. This data may not be complete. We recommend contacting the local school district to confirm school assignments for this home.
- $2,587,4004 bd3 ba2.8k sqft1354 Minnesota Ave, San Jose, CA 95125Off Market
- $2,333,6003 bd2 ba2.3k sqft1320 Minnesota Ave, San Jose, CA 95125Off Market
- $1,999,9993 bd2 ba1.9k sqft1435 Brookdale Dr, San Jose, CA 95125Sold
- $2,356,9004 bd3 ba2.6k sqft1427 Brookdale Dr, San Jose, CA 95125Off Market
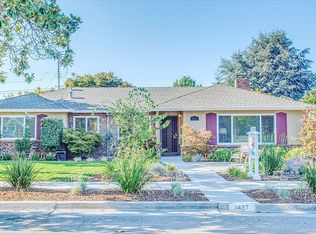
- $1,856,8003 bd2 ba1.6k sqft1415 Brookdale Dr, San Jose, CA 95125Off Market
- $1,830,3003 bd2 ba1.6k sqft1306 Minnesota Ave, San Jose, CA 95125Off Market
- $2,655,7004 bd3 ba2k sqft1447 Brookdale Dr, San Jose, CA 95125Off Market
- $2,262,2003 bd2 ba2.1k sqft1374 Minnesota Ave, San Jose, CA 95125Off Market
A local agent can set up tours, give advice and negotiate with sellers.
Similar homes
- $2,798,0004 bd3 ba2.4k sqft1467 Kiner Ave, San Jose, CA 95125For Sale
 MLS ID #ML82053813, Robin Sedgwick. MLSListings Inc
 - $2,798,0003 bd3 ba2.3k sqft1550 San Gabriel Way, San Jose, CA 95125For Sale
 MLS ID #ML82044904, Maria Halatsis. MLSListings Inc
 - $3,100,0004 bd4 ba2.8k sqft2260 Gunar Dr, San Jose, CA 95124For Sale
 MLS ID #ML82053195, Darlene Greenbrook. MLSListings Inc
 - $2,998,0004 bd5 ba3.1k sqft14836 Elton Dr, San Jose, CA 95124For Sale
 MLS ID #ML82053556, David Lillo. MLSListings Inc
 - $2,499,0004 bd3 ba2.6k sqft1757 Miriam Ct, San Jose, CA 95124For SaleMLS ID #ML82054533, Lexuan Tran. MLSListings Inc
- $1,549,0003 bd3 ba2k sqft1224 Hawkhurst Pl, San Jose, CA 95125For SaleMLS ID #ML82054854, Sara Greenwood. MLSListings Inc
- $2,349,0004 bd3 ba2.3k sqft2168 Coastland Ave, San Jose, CA 95125For SaleMLS ID #ML82052622, Holly Barr. MLSListings Inc
- $2,799,5005 bd5 ba4.1k sqft15761 E Alta Vista Way, San Jose, CA 95127For SaleMLS ID #ML82043581, Mark DeTar. MLSListings Inc
- $3,850,0005 bd3 ba2.6k sqft1970 Campbell Ave, San Jose, CA 95125For SaleMLS ID #ML82051370, Bouja & Swenson Group. MLSListings Inc
- $2,850,0005 bd4 ba3.8k sqft1129 Foxhurst Way, San Jose, CA 95120For SaleMLS ID #ML82053164, Meera Iyer. MLSListings Inc
- $2,300,0004 bd3 ba2.3k sqft2337 Walden Sq, San Jose, CA 95124For SaleMLS ID #ML82048388, Angel Lozano. MLSListings Inc
- $2,818,8884 bd4 ba2.3k sqft4802 Rio Vista Ave, San Jose, CA 95129For SaleMLS ID #ML82046199, Steven Ou. MLSListings Inc
- $3,099,0005 bd5 ba4.2k sqft4063 Cadwallader Ave, San Jose, CA 95121For SaleMLS ID #ML82051907, Mike Strouf. MLSListings Inc
- $2,999,0004 bd3 ba2.5k sqft193 Bacigalupi Dr, Los Gatos, CA 95032For SaleMLS ID #ML82053657, Cynthia Smith. MLSListings Inc
- $2,299,0003 bd3 ba1.9k sqft2202 Gunar Dr, San Jose, CA 95124For SaleMLS ID #ML82053833, Brett Stange. MLSListings Inc
- $2,998,0004 bd3 ba2.6k sqft3017 High Meadow Ln, San Jose, CA 95135For SaleMLS ID #ML82051311, Jan Corrie. MLSListings Inc
- $2,398,0003 bd3 ba2.4k sqft2215 Sunny Vista Dr, San Jose, CA 95128For SaleMLS ID #ML82054296, Denis G Vorrises. MLSListings Inc
- $3,298,0005 bd4 ba3.2k sqft4127 Mystic Dr, San Jose, CA 95124For SaleMLS ID #ML82049857, Maureen Uram. MLSListings Inc
- $2,488,0005 bd5 ba3.1k sqft1675 Heritage Bay Pl, San Jose, CA 95138For SaleMLS ID #ML82053716, Thao Dang & Brian Ng. MLSListings Inc
- $2,798,0005 bd3 ba3k sqft6523 Deer Hollow Dr, San Jose, CA 95120For SaleMLS ID #ML82045473, David Lillo. MLSListings Inc
Local buyer's agents are ready to help
