Skip main navigation
For sale
  • $715,000

    1336 Mystic Shores Blvd, Spring Branch, TX 78070

    3beds
    2,546sqft
    : 
    Loading
    Get pre-qualified
    Single Family Residence
    Built in 2021
    1.62 Acres Lot
    $694,700 Zestimate®
    $281/sqft
    $35/mo HOA

    What's special

    Floor-to-ceiling stone fireplacePrivate retreatGas cookingFully functioning outdoor kitchenOpen concept floor planAbundant natural lightStainless steel appliances
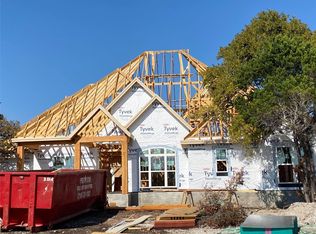
    Experience Texas Hill Country living in this custom-built single-story home located in the highly sought-after Mystic Shores community. Featuring a striking stone exterior, a spacious front porch, double wood entry doors, and a side entry three-car garage, this property offers exceptional curb appeal and thoughtful craftsmanship throughout. Inside, the open concept floor plan is highlighted by soaring vaulted ceilings, exposed cedar beams, barn doors, and abundant natural light. The living room serves as a stunning focal point with a floor-to-ceiling stone fireplace that creates a warm and inviting atmosphere. The gourmet kitchen is designed for both everyday living and entertaining, featuring custom soft-close cabinetry, quartz countertops, stainless steel appliances, gas cooking, and a large center island with ample workspace and seating. The spacious primary suite offers a private retreat with a generous walk-in closet. Outdoor living is equally impressive with an enclosed covered patio featuring a stone fireplace and a fully functioning outdoor kitchen, creating the perfect space to enjoy year-round. The backyard backs to open space with no rear neighbors and includes a private putting green for recreation and relaxation. Located in Spring Branch, this exceptional property combines luxury finishes, custom details, and the beauty of the Texas Hill Country while offering convenient access to area amenities, recreation, and nearby Canyon Lake.
    29 days
    |
    1,403
    |
    111
    |

    Likely to sell faster than

    Zillow last checked:

    Listing updated:

    Listed by:

    Michelle Smith TREC #756610 (210) 494-1695,

    Exquisite Properties, LLC

    Source: LERA MLS,MLS#: 1990984MLS Logo

    Loading...

      Facts & features

      Interior

      Bedrooms & bathrooms
      • Bedrooms: 3
      • Bathrooms: 3
      • Full bathrooms: 3
      Primary bedroom
      • Features: Walk-In Closet(s), Ceiling Fan(s), Full Bath
      • Area: 240
      • Dimensions: 16 x 15
      Bedroom 2
      • Area: 130
      • Dimensions: 13 x 10
      Bedroom 3
      • Area: 143
      • Dimensions: 13 x 11
      Primary bathroom
      • Features: Shower Only, Separate Vanity, Double Vanity
      • Area: 156
      • Dimensions: 13 x 12
      Dining room
      • Area: 180
      • Dimensions: 20 x 9
      Kitchen
      • Area: 260
      • Dimensions: 20 x 13
      Living room
      • Area: 340
      • Dimensions: 20 x 17
      Office
      • Area: 117
      • Dimensions: 13 x 9
      Heating
      • Central, Heat Pump, Propane Owned
      Cooling
      • Ceiling Fan(s), Central Air
      Appliances
      • Included: Cooktop, Built-In Oven, Self Cleaning Oven, Microwave, Disposal, Dishwasher, Plumbed For Ice Maker, Water Softener Owned, Gas Water Heater, ENERGY STAR Qualified Appliances
      • Laundry: Main Level, Washer Hookup, Dryer Connection
      Features
      • One Living Area, Breakfast Bar, Pantry, Study/Library, Open Floorplan, Walk-In Closet(s), Ceiling Fan(s), Chandelier, Programmable Thermostat
      • Flooring: Ceramic Tile, Vinyl
      • Windows: Double Pane Windows, Low Emissivity Windows, Window Coverings
      • Has basement: No
      • Attic: Partially Floored,Pull Down Stairs
      • Number of fireplaces: 2
      • Fireplace features: Two, Gas, Stone/Rock/Brick
      Interior area
      • Total interior livable area: 2,546 sqft

      Property

      Parking
      • Total spaces: 3
      • Parking features: Three Car Garage, Attached, Garage Faces Side, Garage Door Opener, Pad Only (Off Street)
      • Attached garage spaces: 3
      Accessibility
      • Accessibility features: Doors-Swing-In, No Carpet, No Stairs, First Floor Bath, Full Bath/Bed on 1st Flr, First Floor Bedroom
      Features
      • Levels: One
      • Stories: 1
      • Patio & porch: Patio, Covered
      • Exterior features: Barbecue, Gas Grill, Sprinkler System, Outdoor Kitchen
      • Pool features: None, Community
      Lot
      • Size: 1.62 Acres
      • Features: 1 - 2 Acres, Wooded
      • Residential vegetation: Mature Trees, Mature Trees (ext feat)
      Details
      • Parcel number: 360150166700

      Construction

      Type & style
      • Home type: SingleFamily
      • Architectural style: Texas Hill Country
      • Property subtype: Single Family Residence
      Materials
      • Stone, Fiber Cement
      • Foundation: Slab
      • Roof: Composition
      Condition
      • Pre-Owned
      • New construction: No
      • Year built: 2021
      Details
      • Builder name: Grand Endeavor

      Utilities & green energy

      • Electric: PEC
      • Sewer: Septic, Aerobic Septic
      • Water: TEXAS WATER
      • Utilities for property: Private Garbage Service

      Community & HOA

      Community
      • Features: Waterfront Access, Tennis Court(s), Clubhouse, Playground, BBQ/Grill, Basketball Court, Volleyball Court, Lake/River Park, Boat Ramp, Cluster Mail Box
      • Security: Prewired
      • Subdivision: Mystic Shores
      HOA
      • Has HOA: Yes
      • HOA fee: $414 annually
      • HOA name: MYSTIC SHORES POA
      Location
      • Region: Spring Branch

      Financial & listing details

      • Price per square foot: $281/sqft
      • Tax assessed value: $700,119
      • Annual tax amount: $10,690
      • Price range: $715K - $715K
      • Date on market: 6/11/2026
      • Cumulative days on market: 29 days
      • Listing terms: Conventional,FHA,VA Loan,Cash
      • Road surface type: Paved

        Estimated market value

        $694,700

        $660,000 - $729,000

        $3,312/mo

        Price history

        DateEventPrice
        6/11/2026Listed for sale$715,000+1811.8%$281/sqft
        Source: LERA MLS #1990984 Report a problem
        6/20/2019Listing removed$37,400$15/sqft
        Source: Ewoldt Real Estate Company #1369851 Report a problem
        5/21/2019Pending sale$37,400$15/sqft
        Source: Ewoldt Real Estate Company #1369851 Report a problem
        3/13/2019Listed for sale$37,400$15/sqft
        Source: Ewoldt Real Estate Company #1369851 Report a problem

        Public tax history

        YearProperty taxesTax assessment
        2025-- $700,119 +7.4%
        2024$6,846 -6.5%$651,655 -5.5%
        2023$7,325 -9.9%$689,684 +0%
        2022$8,128 +127.9%$689,410 +245.2%
        2021$3,567 +342.4%$199,720 +341.3%
        2020$806 +16.7%$45,260 +21.4%
        2019$691 -2.4%$37,270
        2018$707 $37,270 +22.5%
        2017-- $30,420 +20%
        2016$476 $25,350
        2015$476 $25,350
        2014$476 $25,350
        Find assessor info on the county website

        Monthly payment

        Est. payment

        Payment breakdown

        Explore the cost of this home by adjusting the details. Changes won't be saved.
        All calculations are estimates and provided by Zillow, Inc. for informational purposes only. Actual amounts may vary.
        HOA fees may include property taxes on listings classified as Co-Ops. Contact the listing agent and/or owner for fee details.
        Mortgage interest rates are dependent on a number of factors, including credit score, down payment, and repayment length. Interest rate data provided by Zillow Group Marketplace, Inc. as of 1/1/1970 from various mortgage lenders with which we have lead or other similar arrangements; the Estimated Payment is an average of those rates.
        See how much you could borrow to make a competitive offer.

        Climate risks

        Neighborhood: 78070

        Getting around

        0 / 100
        Car-Dependent

        Nearby schools

        GreatSchools rating
        Schools provided by the listing agent
        • Elementary: Rebecca Creek
        • Middle: Mountain Valley
        • High: Canyon Lake
        • District: Comal

        Source: LERA MLS. This data may not be complete. We recommend contacting the local school district to confirm school assignments for this home.

        A local agent can set up tours, give advice and negotiate with sellers.

        Browse local experts

        Similar homes