Skip main navigation
Sold for $235,000
Street View
  • $235,000

    1336 N Greenway Dr, Oklahoma City, OK 73127

    4beds
    1,768sqft
    Single Family Residence
    Built in 1967
    10,018 Square Feet Lot
    $238,300 Zestimate®
    $133/sqft
    $1,779 Estimated rent

    Home value

    $238,300

    $224,000 - $253,000

    $1,779/mo

    Zestimate® history
    Loading
    Loading...

    Owner options

    List your home for rent

    $1,779/mo

    Rent Zestimate®

    Find your next renter with Zillow Rental Manager. Plus, with online applications, you can quickly screen prospective tenants – for free.

    Learn more

    $1,779/mo

    Rent Zestimate®

    Refinance and save

    $1,521/mo

    Est. payment

    Refinancing to a lower rate could help reduce your monthly payments and save thousands over the life of the loan.

    See today's rates

    $1,521/mo

    Est. payment

    Explore your selling options

    Work with a Zillow partner agent

    Leverage their expertise and Zillow's premium Showcase listings to get your home seen by more buyers.

    Get started

    List with your own agent

    Get your home in front of millions of buyers by listing it on Zillow.

    Learn how to do it

    Sell it yourself

    Take full control of how buyers see your home on Zillow by listing For Sale by Owner (FSBO).

    List your home

    What's special

    Culinary dreamFarmhouse wood flooringFresh trim paintUpdated marble showerWhite granite countertopsOpen patioCovered porch
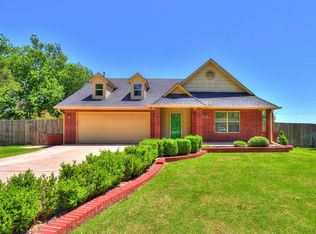
    Dream Home Alert in Oklahoma City! Welcome to your beautifully updated oasis at 1336 N Greenway DR, Oklahoma City, OK 73127! This stunning 4-bedroom, 2-bathroom single-family home offers 1,768 sqft of meticulously renovated living space on a spacious 10,019 sqft lot. Listed at just $299,900, this property is an absolute must-see! Unforgettable Features Include: Chef's Kitchen: A culinary dream with Jenn-Air electric double convection ovens, a six-burner gas range top with under-cabinet vent, an air fry convection microwave, white granite countertops, and a built-in marble top coffee bar. Elegant Interiors: Enjoy seamless farmhouse wood flooring throughout (no carpet!), new ceiling fans, blinds, and fresh paint in every room. Luxurious Master Bath: Indulge in the updated marble shower. Stunning Curb Appeal: The exterior boasts a new German wash on the brick and fresh trim paint. Outdoor Living: Features include a covered porch, open patio, and convenient RV parking. Rare Opportunity: This subdivision allows shops and offers backyard access – perfect for hobbyists or extra storage! This home perfectly blends modern luxury with comfortable living, ideal for families or anyone seeking a move-in-ready gem. With gas logs installed and ample storage, every detail has been thoughtfully considered. Don't miss the chance to make this exceptional property your new address! Contact us today to schedule your private tour! *Buyer/buyers broker to confirm all data*

    Zillow last checked:

    Listing updated:

    Listed by:

    Paul Brooks 405-990-0548,

    RE/MAX Preferred,

    Fran Brooks 405-354-9360,

    RE/MAX Preferred

    Bought with:

    Angela Henry, 176587

    Chamberlain Realty LLC

    Source: MLSOK/OKCMAR as distributed by MLS GRID,MLS#: 1176911MLS Logo

    Facts & features

    Interior

    Bedrooms & bathrooms
    • Bedrooms: 4
    • Bathrooms: 2
    • Full bathrooms: 2
    Primary bedroom
    • Description: Full Bath,Shower,Walk In Closet
    Bedroom
    • Description: Ceiling Fan
    Bedroom
    • Description: Ceiling Fan
    Bedroom
    • Description: Ceiling Fan
    Bathroom
    • Description: Full Bath
    Kitchen
    • Description: Eating Space,Remodeled
    Living room
    • Description: Fireplace
    Heating
    • Central
    Cooling
    • Has cooling: Yes
    Appliances
    • Included: Dishwasher, Disposal, Microwave, Refrigerator, Electric Oven, Double Oven, Built-In Gas Range
    Features
    • Ceiling Fan(s), Combo Woodwork
    • Flooring: Combination, Laminate, Tile, Wood
    • Number of fireplaces: 1
    • Fireplace features: Masonry
    Interior area
    • Total structure area: 1,768
    • Total interior livable area: 1,768 sqft

    Property

    Parking
    • Total spaces: 2
    • Parking features: Backyard, Concrete, RV Access/Parking
    • Garage spaces: 2
    Features
    • Levels: One
    • Stories: 1
    • Patio & porch: Porch, Patio
    • Fencing: Chain Link
    Lot
    • Size: 10,018 Square Feet
    • Features: Interior Lot
    Details
    • Parcel number: 1336NGreenway73127
    • Special conditions: None

    Construction

    Type & style
    • Home type: SingleFamily
    • Architectural style: Traditional
    • Property subtype: Single Family Residence
    Materials
    • Brick, Brick & Frame
    • Foundation: Slab
    • Roof: Composition
    Condition
    • Year built: 1967

    Utilities & green energy

    • Sewer: Septic Tank
    • Utilities for property: Public

    Community & HOA

    Location
    • Region: Oklahoma City

    Financial & listing details

    • Price per square foot: $133/sqft
    • Annual tax amount: $2,890
    • Date on market: 6/22/2025
    • Listing terms: Cash,Conventional,Sell FHA or VA

    Price history

    DateEventPrice
    10/31/2025Sold$235,000-6%$133/sqft
    Source: MLSOK/OKCMAR as distributed by MLS GRID #1176911 Report a problem
    10/10/2025Pending sale$249,900$141/sqft
    Source: MLSOK/OKCMAR as distributed by MLS GRID #1176911 Report a problem
    9/30/2025Price change$249,900-3.8%$141/sqft
    Source: MLSOK/OKCMAR as distributed by MLS GRID #1176911 Report a problem
    9/13/2025Price change$259,900-7.1%$147/sqft
    Source: MLSOK/OKCMAR as distributed by MLS GRID #1176911 Report a problem
    8/9/2025Pending sale$279,900$158/sqft
    Source: MLSOK/OKCMAR as distributed by MLS GRID #1176911 Report a problem
    7/14/2025Price change$279,900-6.7%$158/sqft
    Source: MLSOK/OKCMAR as distributed by MLS GRID #1176911 Report a problem
    6/22/2025Listed for sale$299,900+42.8%$170/sqft
    Source: MLSOK/OKCMAR as distributed by MLS GRID #1176911 Report a problem
    7/30/2021Sold$210,000$119/sqft
    Source: MLSOK/OKCMAR as distributed by MLS GRID #961819 Report a problem

    Public tax history

    Tax history is unavailable.

    Neighborhood: 73127

    Nearby schools

    GreatSchools rating
    Schools provided by the listing agent
    • Elementary: Parkland ES
    • Middle: Yukon MS
    • High: Yukon HS

    Source: MLSOK/OKCMAR as distributed by MLS GRID. This data may not be complete. We recommend contacting the local school district to confirm school assignments for this home.

    Get a cash offer in 3 minutes
    Find out how much your home could sell for in as little as 3 minutes with a no-obligation cash offer.
    Estimated market value
    $238,300
    Get a cash offer in 3 minutes
    Find out how much your home could sell for in as little as 3 minutes with a no-obligation cash offer.
    Estimated market value
    $238,300