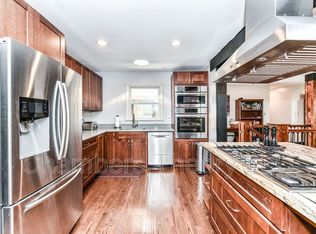
Classic charm and modern comfort in Seminary Hill Estates! Tucked away on a quiet cul-de-sac in the beloved Seminary Hill Estates neighborhood, this beautifully updated split-foyer home is spacious, comfortable, and filled with natural light. *Step through the custom front door framed by sidelights and a transom window, and you’ll immediately feel the warmth of this home. The bright main level features gleaming hardwood floors throughout and an inviting living room anchored by a classic masonry fireplace with gas logs — the perfect spot to unwind or gather with friends and family. *The upgraded kitchen is a showpiece, with quartz countertops, custom cabinetry, and KitchenAid stainless steel appliances, including a gas range, built-in microwave, and French-door refrigerator. From the kitchen and dining area, step out to the large screened-in porch — a peaceful retreat overlooking the expansive backyard, ideal for outdoor dining or relaxing in any season. *Upstairs, you’ll find three comfortable bedrooms and two full baths, including a serene primary suite with its own bath. The lower level offers flexibility for any lifestyle, featuring a second suite with an adjacent full bath — perfect for guests, in-laws, or a private office space. Outside, the large, flat, fully fenced backyard offers endless possibilities — plenty of room for play, gardening, or even adding a pool. The double-wide paver driveway, stone retaining wall, and oversized two-car garage add both style and function. *Additional upgrades include Marvin double-pane casement windows (installed 2017), a newer roof, freshly painted brick exterior, and abundant storage throughout. Located in a peaceful pocket of Alexandria, Seminary Hill Estates is known for its mature trees, sense of community, and convenient location just minutes from Old Town, Shirlington, and major routes, including I-395. Commuting to Crystal City, the Pentagon, or Washington, DC is quick and easy, while nearby parks, trails, and local shops make every day feel connected yet relaxed. *1336 N Ivanhoe Street combines timeless design, thoughtful updates, and an unbeatable location — a truly special place to call home. *Information deemed reliable but not guaranteed. Square footage is approximate and should not be used for property valuation.
Sold for $979,000
$979,000
1336 N Ivanhoe St, Alexandria, VA 22304
4beds
2,902sqft
Single Family Residence
Built in 1962
10,799 Square Feet Lot
$986,400 Zestimate®
$337/sqft
$5,074 Estimated rent
Home value
$986,400
$927,000 - $1.06M
$5,074/mo
Zestimate® history
Owner options
List your home for rent
$5,074/mo
Rent Zestimate®
Find your next renter with Zillow Rental Manager. Plus, with online applications, you can quickly screen prospective tenants – for free.
$5,074/mo
Rent Zestimate®
Refinance and save
$6,169/mo
Est. payment
Refinancing to a lower rate could help reduce your monthly payments and save thousands over the life of the loan.
$6,169/mo
Est. payment
Explore your selling options
Work with a Zillow partner agent
Leverage their expertise and Zillow's premium Showcase listings to get your home seen by more buyers.
Get startedList with your own agent
Get your home in front of millions of buyers by listing it on Zillow.
Learn how to do itSell it yourself
Take full control of how buyers see your home on Zillow by listing For Sale by Owner (FSBO).
List your homeWhat's special
Fully fenced backyardStone retaining wallOversized two-car garageDouble-wide paver drivewayMarvin double-pane casement windowsExpansive backyardLarge screened-in porch
Zillow last checked:
Listing updated:
Listed by:
Sue Goodhart 703-362-3221,
Compass
Bought with:
Kevin Retcher, 0225055584
Jobin Realty
Source: Bright MLS,MLS#: VAAX2051180
Facts & features
Interior
Bedrooms & bathrooms
- Bedrooms: 4
- Bathrooms: 3
- Full bathrooms: 3
- Main level bathrooms: 2
- Main level bedrooms: 3
Rooms
- Room types: Living Room, Dining Room, Primary Bedroom, Bedroom 2, Bedroom 3, Bedroom 4, Kitchen, Family Room, Laundry, Primary Bathroom, Full Bath
Primary bedroom
- Features: Flooring - HardWood
- Level: Main
- Area: 208 Square Feet
- Dimensions: 16 X 13
Bedroom 2
- Features: Flooring - HardWood
- Level: Main
- Area: 120 Square Feet
- Dimensions: 12 X 10
Bedroom 3
- Features: Flooring - HardWood
- Level: Main
- Area: 100 Square Feet
- Dimensions: 10 X 10
Bedroom 4
- Features: Flooring - Carpet
- Level: Lower
- Area: 156 Square Feet
- Dimensions: 13 X 12
Primary bathroom
- Level: Main
Dining room
- Features: Flooring - HardWood
- Level: Main
- Area: 143 Square Feet
- Dimensions: 13 X 11
Family room
- Features: Fireplace - Gas
- Level: Lower
Other
- Level: Main
Other
- Level: Lower
Kitchen
- Features: Flooring - Tile/Brick
- Level: Main
- Area: 169 Square Feet
- Dimensions: 13 X 13
Laundry
- Level: Lower
Living room
- Features: Flooring - HardWood, Fireplace - Gas
- Level: Main
- Area: 299 Square Feet
- Dimensions: 23 X 13
Heating
- Forced Air, Natural Gas
Cooling
- Ceiling Fan(s), Central Air, Electric
Appliances
- Included: Dishwasher, Disposal, Dryer, Exhaust Fan, Freezer, Ice Maker, Microwave, Oven, Refrigerator, Washer, Oven/Range - Gas, Stainless Steel Appliance(s), Gas Water Heater
- Laundry: Lower Level, Laundry Room
Features
- Kitchen Island, Dining Area, Primary Bath(s), Ceiling Fan(s), Crown Molding, Eat-in Kitchen, Kitchen - Table Space, Recessed Lighting, Upgraded Countertops, Walk-In Closet(s)
- Flooring: Carpet, Hardwood, Wood
- Doors: French Doors
- Windows: Window Treatments
- Basement: Exterior Entry,Rear Entrance,Finished,Walk-Out Access
- Number of fireplaces: 2
- Fireplace features: Mantel(s), Gas/Propane, Glass Doors
Interior area
- Total structure area: 2,902
- Total interior livable area: 2,902 sqft
- Finished area above ground: 2,314
- Finished area below ground: 588
Property
Parking
- Total spaces: 2
- Parking features: Garage Door Opener, Garage Faces Front, Oversized, Driveway, Attached
- Attached garage spaces: 2
- Has uncovered spaces: Yes
Accessibility
- Accessibility features: None
Features
- Levels: Split Foyer,Two
- Stories: 2
- Patio & porch: Screened, Deck
- Exterior features: Lighting, Sidewalks
- Pool features: None
- Has spa: Yes
- Spa features: Bath
- Fencing: Back Yard,Wood
Lot
- Size: 10,799 Square Feet
- Features: Cul-De-Sac, Front Yard, Rear Yard, Landscaped
Details
- Additional structures: Above Grade, Below Grade
- Parcel number: 29592000
- Zoning: R 8
- Special conditions: Standard
Construction
Type & style
- Home type: SingleFamily
- Property subtype: Single Family Residence
Materials
- Combination, Brick
- Foundation: Permanent
Condition
- New construction: No
- Year built: 1962
Utilities & green energy
- Sewer: Public Sewer
- Water: Public
Community & HOA
Community
- Subdivision: Seminary Hill Estates
HOA
- Has HOA: No
Location
- Region: Alexandria
Financial & listing details
- Price per square foot: $337/sqft
- Tax assessed value: $795,671
- Annual tax amount: $9,030
- Date on market: 10/24/2025
- Listing agreement: Exclusive Right To Sell
- Ownership: Fee Simple
Price history
| Date | Event | Price |
|---|---|---|
| 1/5/2026 | Sold | $979,000+0.4%$337/sqft |
Source:  Bright MLS #VAAX2051180 Report a problem Bright MLS #VAAX2051180 Report a problem | ||
| 12/11/2025 | Pending sale | $975,000$336/sqft |
Source: Bright MLS #VAAX2051180 Report a problem | ||
| 10/28/2025 | Contingent | $975,000$336/sqft |
Source: Bright MLS #VAAX2051180 Report a problem | ||
| 10/24/2025 | Listed for sale | $975,000+175.1%$336/sqft |
Source: Bright MLS #VAAX2051180 Report a problem | ||
| 7/21/2000 | Sold | $354,400+29.1%$122/sqft |
Source: Public Record Report a problem | ||
| 7/22/1999 | Sold | $274,500$95/sqft |
Source: Public Record Report a problem | ||
Public tax history
| Year | Property taxes | Tax assessment |
|---|---|---|
| 2026 | $9,340 +3.4% | $822,883 +3.4% |
| 2025 | $9,031 +5% | $795,671 +5% |
| 2024 | $8,599 +5.3% | $757,578 +3% |
| 2023 | $8,167 +2.6% | $735,810 +2.7% |
| 2022 | $7,957 -4.9% | $716,813 +4% |
| 2021 | $8,371 | $689,518 +5.4% |
| 2020 | -- | $654,301 +0.9% |
| 2019 | -- | $648,585 |
| 2018 | $6,121 -8.4% | $648,585 +1.3% |
| 2017 | $6,681 | $640,553 |
| 2016 | $6,681 +3.8% | $640,553 +3.8% |
| 2015 | $6,439 -0.3% | $617,310 -0.3% |
| 2014 | $6,458 +13.5% | $619,137 +6.4% |
| 2013 | $5,690 +0.4% | $581,780 +0.4% |
| 2012 | $5,669 -1% | $579,688 -1% |
| 2011 | $5,726 +4.2% | $585,462 +4.2% |
| 2010 | $5,494 +2.6% | $561,754 -5.2% |
| 2009 | $5,352 +3.4% | $592,708 -3.2% |
| 2008 | $5,174 -1% | $612,315 -2.8% |
| 2007 | $5,228 +1.8% | $629,900 |
| 2006 | $5,134 -9.1% | $629,900 +19.3% |
| 2005 | $5,651 +17.6% | $528,100 +17.6% |
| 2004 | $4,805 +19.6% | $449,100 +19.6% |
| 2003 | $4,017 +11.3% | $375,400 +11.3% |
| 2002 | $3,610 +12.3% | $337,400 +12.3% |
| 2001 | $3,214 | $300,400 |
Find assessor info on the county website
Neighborhood: Seminary Hill
Nearby homes
- $979,200-- bd2 ba2.2k sqft1332 N Ivanhoe St, Alexandria, VA 22304Off Market
- $849,900-- bd2 ba2.3k sqft1340 N Ivanhoe St, Alexandria, VA 22304Off Market
- $976,100-- bd3 ba2.2k sqft1333 N Ivanhoe St, Alexandria, VA 22304Off Market
- $971,0005 bd3 ba1.6k sqft1328 N Ivanhoe St, Alexandria, VA 22304Off Market
- $861,800-- bd3 ba2.1k sqft1400 N Ivanhoe St, Alexandria, VA 22304Off Market
- $950,7004 bd2 ba2.5k sqft1405 Juliana Pl, Alexandria, VA 22304Off Market
- $852,500-- bd2 ba2.3k sqft1409 Juliana Pl, Alexandria, VA 22304Off Market
- $911,0004 bd3 ba2k sqft1401 Juliana Pl, Alexandria, VA 22304Off Market
Nearby schools
GreatSchools rating
- 4/10Patrick Henry Elementary SchoolGrades: PK-8Distance: 0.5 mi
- 2/10Alexandria City High SchoolGrades: 9-12Distance: 1.2 mi
Schools provided by the listing agent
- Elementary: Patrick Henry
- High: Alexandria City
- District: Alexandria City Public Schools
Source: Bright MLS. This data may not be complete. We recommend contacting the local school district to confirm school assignments for this home.
Get a cash offer in 3 minutes
Find out how much your home could sell for in as little as 3 minutes with a no-obligation cash offer.
Estimated market value
$986,400
Get a cash offer in 3 minutes
Find out how much your home could sell for in as little as 3 minutes with a no-obligation cash offer.
Estimated market value
$986,400
- Virginia
- Alexandria City
- Alexandria
- 22304
- Seminary Hill
- 1336 N Ivanhoe St
Nearby cities
Nearby neighborhoods
Nearby zip codes
Other Alexandria Topics
