Skip main navigation
Sold for $1,365,000
  • Listed by: Real Broker • Bailing Ma • Contact: 909-403-6143
    Bought with: Compass
    $1,365,000

    1336 N Macneil Dr, Azusa, CA 91702

    4beds
    2,925sqft
    Single Family Residence
    Built in 2015
    7,894 Square Feet Lot
    $1,371,500 Zestimate®
    $467/sqft
    $5,007 Estimated rent

    Home value

    $1,371,500

    $1.25M - $1.51M

    $5,007/mo

    Zestimate® history
    Loading
    Loading...

    Owner options

    List your home for rent

    $5,007/mo

    Rent Zestimate®

    Find your next renter with Zillow Rental Manager. Plus, with online applications, you can quickly screen prospective tenants – for free.

    Learn more

    $5,007/mo

    Rent Zestimate®

    Refinance and save

    $8,950/mo

    Est. payment

    Refinancing to a lower rate could help reduce your monthly payments and save thousands over the life of the loan.

    See today's rates

    $8,950/mo

    Est. payment

    Explore your selling options

    Work with a Zillow partner agent

    Leverage their expertise and Zillow's premium Showcase listings to get your home seen by more buyers.

    Get started

    List with your own agent

    Get your home in front of millions of buyers by listing it on Zillow.

    Learn how to do it

    Sell it yourself

    Take full control of how buyers see your home on Zillow by listing For Sale by Owner (FSBO).

    List your home

    What's special

    Junior olympic poolVersatile loftMulti-purpose courtsPicnic areasRunning trackNeighborhood parksSports fields
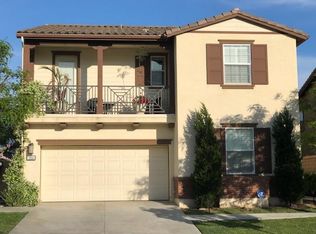
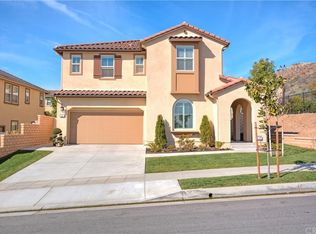
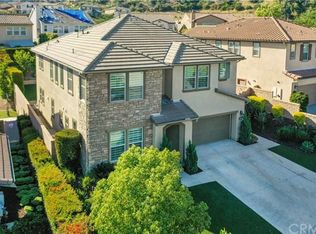
    Welcome to this beautiful single family home with 270° mountain views located in the prestigious Rosedale community. This spacious and practical residence features 4 bedrooms and 3.5 bathrooms, including a convenient first-floor suite. Upstairs offers 3 bedrooms plus a versatile loft, which has been upgraded with sliding doors and can easily serve as a fifth bedroom. Home Upgrades: Whole-house water softener system, recessed ceiling lights installed on both first and second floors.Entire first floor upgraded with durable, easy-to-maintain tile flooring, six commercial-grade security cameras with main hub surrounding the property.Also, ADT alarm sensors installed on all first-floor windows, both first-floor sinks replaced. Heated toilet seats are replaced at primary bedroom and first floor suite.Upstairs loft upgraded with three sliding doors, allowing it to function as an additional bedroom. Brand-new glass shower door in the primary bathroom. Besides, children’s bedroom window sill upgraded with marble, upstairs bathroom fitted with a water purifier. Garage floor upgraded with a finished surface and overhead storage racks and a reinforced steel mesh security door installed between the garage and backyard. The community offers multiple neighborhood parks, Mediterranean-style clubhouse, fitness center, Junior Olympic pool, spa and a big park with sports fields, multi-purpose courts, picnic areas, and a running track.Don't miss the chance to call great home your own!

    Zillow last checked:

    Listing updated:

    Listed by:

    Bailing Ma DRE #02215375 909-588-7246,

    Real Broker,

    Huawei Hu DRE #02244876,

    Real Broker

    Bought with:

    Danielle Benavides, DRE #02098640

    Compass

    Source: CRMLS,MLS#: TR25199895MLS LogoOriginating MLS: California Regional MLS

    Facts & features

    Interior

    Bedrooms & bathrooms
    • Bedrooms: 4
    • Bathrooms: 4
    • Full bathrooms: 4
    • Main level bathrooms: 2
    • Main level bedrooms: 1
    Rooms
    • Room types: Bedroom, Entry/Foyer, Family Room, Laundry, Loft, Primary Bedroom, Office, Pantry
    Primary bedroom
    • Features: Primary Suite
    Bedroom
    • Features: Bedroom on Main Level
    Bathroom
    • Features: Bathtub, Soaking Tub, Separate Shower, Tub Shower, Vanity, Walk-In Shower
    Family room
    • Features: Separate Family Room
    Kitchen
    • Features: Butler's Pantry, Granite Counters, Kitchen Island, Kitchen/Family Room Combo, Walk-In Pantry
    Pantry
    • Features: Walk-In Pantry
    Heating
    • Central
    Cooling
    • Central Air
    Appliances
    • Included: Built-In Range, Dishwasher, Gas Cooktop, Gas Oven, Gas Range, Gas Water Heater, Tankless Water Heater
    • Laundry: Laundry Room, Upper Level
    Features
    • Breakfast Bar, Built-in Features, Ceramic Counters, Cathedral Ceiling(s), Eat-in Kitchen, Granite Counters, High Ceilings, Open Floorplan, Pantry, Recessed Lighting, Bedroom on Main Level, Loft, Primary Suite, Walk-In Pantry
    • Flooring: Carpet, Laminate
    • Doors: Sliding Doors
    • Windows: Drapes, Shutters
    • Has fireplace: Yes
    • Fireplace features: Family Room
    • Common walls with other units/homes: No Common Walls
    Interior area
    • Total interior livable area: 2,925 sqft

    Property

    Parking
    • Total spaces: 2
    • Parking features: Concrete, Direct Access, Garage
    • Attached garage spaces: 2
    Features
    • Levels: Two
    • Stories: 2
    • Entry location: front
    • Exterior features: Rain Gutters
    • Pool features: Community, Association
    • Has spa: Yes
    • Spa features: Association, Community
    • Fencing: Brick,Vinyl,Wrought Iron
    • Has view: Yes
    • View description: City Lights, Canyon, Hills
    Lot
    • Size: 7,894 Square Feet
    • Features: 0-1 Unit/Acre, Corner Lot, Lawn, Landscaped
    Details
    • Parcel number: 8625008058
    • Special conditions: Standard

    Construction

    Type & style
    • Home type: SingleFamily
    • Architectural style: Contemporary
    • Property subtype: Single Family Residence
    Materials
    • Drywall, Stone, Stucco
    • Foundation: Slab
    Condition
    • Turnkey
    • New construction: No
    • Year built: 2015

    Utilities & green energy

    • Electric: Standard
    • Sewer: Unknown
    • Water: Public
    • Utilities for property: Electricity Connected, Natural Gas Connected

    Community & HOA

    Community
    • Features: Curbs, Golf, Gutter(s), Mountainous, Street Lights, Suburban, Sidewalks, Pool
    • Security: Security System, Carbon Monoxide Detector(s), Smoke Detector(s)
    HOA
    • Has HOA: Yes
    • Amenities included: Clubhouse, Fitness Center, Barbecue, Playground, Pool, Spa/Hot Tub
    • HOA fee: $139 monthly
    • HOA name: Keystone Pacific
    • HOA phone: 949-833-2600
    Location
    • Region: Azusa

    Financial & listing details

    • Price per square foot: $467/sqft
    • Tax assessed value: $881,255
    • Annual tax amount: $15,703
    • Date on market: 9/5/2025
    • Cumulative days on market: 31 days
    • Listing terms: Cash,Cash to New Loan

    Price history

    DateEventPrice
    10/31/2025Sold$1,365,000$467/sqft
    Source: CRMLS #TR25199895 Report a problem
    10/26/2025Pending sale$1,365,000$467/sqft
    Source: CRMLS #TR25199895 Report a problem
    10/16/2025Contingent$1,365,000$467/sqft
    Source: CRMLS #TR25199895 Report a problem
    9/5/2025Listed for sale$1,365,000+72.8%$467/sqft
    Source: CRMLS #TR25199895 Report a problem
    5/9/2019Sold$790,000-3.1%$270/sqft
    Source: Public Record Report a problem
    4/18/2019Pending sale$815,000$279/sqft
    Source: REALTY ONE GROUP, INC. #CV19008534 Report a problem
    4/11/2019Price change$815,000-1.7%$279/sqft
    Source: REALTY ONE GROUP, INC. #CV19008534 Report a problem
    2/22/2019Price change$828,800-2.5%$283/sqft
    Source: REALTY ONE GROUP, INC. #CV19008534 Report a problem
    1/11/2019Listed for sale$849,800+10.7%$291/sqft
    Source: REALTY ONE GROUP, INC. #CV19008534 Report a problem
    3/20/2015Sold$768,000$263/sqft
    Source: Public Record Report a problem

    Public tax history

    YearProperty taxesTax assessment
    2025$15,703 +4.1%$881,255 +2%
    2024$15,078 +3%$863,977 +2%
    2023$14,641 +2.1%$847,037 +2%
    2022$14,333 +2.6%$830,429 +2%
    2021$13,965 -3.2%$814,147 +1%
    2020$14,427 $805,800 -2.6%
    2019$14,427 -14%$827,002 +2%
    2018$16,770 $810,787 +2%
    2017$16,770 +1.6%$794,890 +2%
    2016$16,505 +2.5%$779,305 +218.3%
    2015$16,107 +255.4%$244,871 +2%
    2014$4,532 $240,075
    Find assessor info on the county website

    Neighborhood: 91702

    Nearby schools

    GreatSchools rating
    Get a cash offer in 3 minutes
    Find out how much your home could sell for in as little as 3 minutes with a no-obligation cash offer.
    Estimated market value
    $1,371,500
    Get a cash offer in 3 minutes
    Find out how much your home could sell for in as little as 3 minutes with a no-obligation cash offer.
    Estimated market value
    $1,371,500