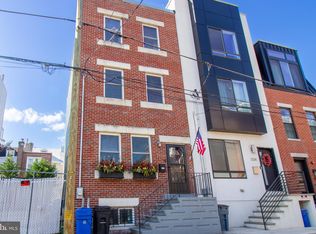
Welcome to this gorgeous new home in the heart of South Kensington! As you enter the first floor you'll quickly notice the open design, 9-foot ceilings, and imported hardwood floors throughout. The kitchen includes a fabulous quartz waterfall island, quartz countertops, and stainless steel appliances. This area flows into the terraced back patio where you can entertain your guests. Stairs lead to the finished basement with herringbone patterned tile floors, storage closets, and a full bath, including a bathtub. This space is perfect for a playroom, man cave, extra guest bedroom, or rec room. On the second floor you will find two large bedrooms with ample closet space, a full bath with a bathtub and double sinks, and a laundry room that includes a washer & dryer. Both bedrooms have a convenient Juliet balcony with a sliding glass door. The third floor contains the master suite. You walk right into two sizable walk-in closets. To the left is the master bath with a gigantic tiled shower with his and her showerheads. The double sinks and natural light add wonderful touches to this amazing space. You step up into the bedroom area, which boasts 12-foot ceilings and huge windows facing east that lets in a ton of natural light for most of the day. Unlike most homes in the city, even new ones, this one is built with an additional fourth floor. This space contains a convenient half bath and separate office, but also an open area that can be used as a yoga studio or additional seating area. Walk up 8 steps and out onto the bi-level roof deck that has a spiral staircase leading you to 360-degree views of the city including the Ben Franklin Bridge and the Center City Skyline. This home also features dual HVAC zones, a ten-year tax abatement, and a one-year builder's warranty. 2018-10-19
This property is not currently displayed as for sale or rent on Zillow. This may be different from what's on other websites or public sources.