Very nice 2 bedroom, 2 bath brick home with breaker box. New shingle roof Mar. 2023, screened in back porch, Partially fenced in yard on the side of the house and storage building, Energy efficient windows with low utility bills. All appliances stay including the washer and dryer. Fireplace in the living room is wood burning. Carport in the back of the home. Parking in front and back. Home also has a den and dining room area off the kitchen. Front covered porch. Great location to Johnson City Mall, local shopping, and I-26
Sold for $246,000
$246,000
1336 NE Baxter St, Johnson City, TN 37601
2beds
1,428sqft
Single Family Residence, Residential
Built in 1979
0.4 Acres Lot
$261,100 Zestimate®
$172/sqft
$1,563 Estimated rent
Home value
$261,100
$230,000 - $292,000
$1,563/mo
Zestimate® history
Owner options
List your home for rent
$1,563/mo
Rent Zestimate®
Find your next renter with Zillow Rental Manager. Plus, with online applications, you can quickly screen prospective tenants – for free.
$1,563/mo
Rent Zestimate®
Refinance and save
$1,525/mo
Est. payment
Refinancing to a lower rate could help reduce your monthly payments and save thousands over the life of the loan.
$1,525/mo
Est. payment
Explore your selling options
Work with a Zillow partner agent
Leverage their expertise and Zillow's premium Showcase listings to get your home seen by more buyers.
Get startedList with your own agent
Get your home in front of millions of buyers by listing it on Zillow.
Learn how to do itSell it yourself
Take full control of how buyers see your home on Zillow by listing For Sale by Owner (FSBO).
List your homeWhat's special
Zillow last checked:
Listing updated:
Listed by:
Nancy Adams 423-312-3314,
REMAX Real Estate Ten of Morristown
Bought with:
Stephen Kraynak, 350020
Debby Gibson Real Estate
Source: TVRMLS,MLS#: 9956461
Facts & features
Interior
Bedrooms & bathrooms
- Bedrooms: 2
- Bathrooms: 2
- Full bathrooms: 2
Heating
- Central, Electric, Fireplace(s)
Cooling
- Attic Fan, Ceiling Fan(s), Central Air, Whole House Fan
Appliances
- Included: Cooktop, Dishwasher, Disposal, Microwave, Refrigerator, Washer
- Laundry: Washer Hookup
Features
- Eat-in Kitchen, Entrance Foyer, Laminate Counters, Pantry, Walk-In Closet(s)
- Flooring: Laminate, Slate, Vinyl
- Windows: Double Pane Windows, Insulated Windows
- Basement: Other
- Has fireplace: Yes
- Fireplace features: Living Room
Interior area
- Total structure area: 1,428
- Total interior livable area: 1,428 sqft
Property
Parking
- Total spaces: 1
- Parking features: Deeded, Driveway, Asphalt, Attached, Carport, Parking Pad
- Carport spaces: 1
- Has uncovered spaces: Yes
Features
- Levels: One
- Stories: 1
- Patio & porch: Covered, Front Porch, Rear Porch, Screened
- Fencing: Privacy
Lot
- Size: 0.4 Acres
- Dimensions: 127/186/97/270
- Topography: Other
Details
- Additional structures: Outbuilding, Storage
- Parcel number: 16.01
- Zoning: residential
Construction
Type & style
- Home type: SingleFamily
- Architectural style: Ranch
- Property subtype: Single Family Residence, Residential
Materials
- Brick
- Foundation: Slab
- Roof: Shingle
Condition
- Average
- New construction: No
- Year built: 1979
Utilities & green energy
- Sewer: Public Sewer
- Water: Public
- Utilities for property: Cable Connected
Community & HOA
Community
- Security: Prewired, Smoke Detector(s)
- Subdivision: E D Marshall Add
HOA
- Has HOA: No
- Amenities included: Landscaping
Location
- Region: Johnson City
Financial & listing details
- Price per square foot: $172/sqft
- Date on market: 9/5/2023
- Listing terms: Cash,Conventional,FHA,THDA,VA Loan
Price history
| Date | Event | Price |
|---|---|---|
| 9/21/2023 | Sold | $246,000-5.3%$172/sqft |
Source: TVRMLS #9956461 Report a problem | ||
| 9/5/2023 | Listed for sale | $259,900$182/sqft |
Source: TVRMLS #9956461 Report a problem | ||
Public tax history
Tax history is unavailable.
Neighborhood: 37601
Nearby homes
- $--4.36 AcresLOT 5 Carroll Creek Rd, Johnson City, TN 37604Off Market

- $--0.5 AcresGreenwood Dr, Johnson City, TN 37604Off Market
- $--2 bd2 ba870 sqft902 Ashley Rd #FAB0923C6, Johnson City, TN 37604Off Market
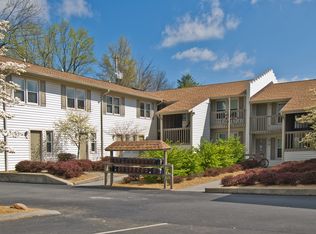
- $--2 bd2 ba820 sqft902 Ashley Rd #6589B8352, Johnson City, TN 37604Off Market
- $--2 bd2 ba820 sqft902 Ashley Rd #1, Johnson City, TN 37604Off Market
- $129,200-- bd0 ba781 sqft2001 Wheeler St, Johnson City, TN 37604Off Market
- $225,500-- bd-- ba-- sqft2003 Wheeler St, Johnson City, TN 37604Off Market
- $129,700-- bd0 ba999 sqft907 Ashley Rd, Johnson City, TN 37604Off Market
Nearby schools
GreatSchools rating
- 9/10South Side Elementary SchoolGrades: PK-5Distance: 1.6 mi
- 8/10Liberty Bell Middle SchoolGrades: 6-8Distance: 1.7 mi
- 8/10Science Hill High SchoolGrades: 9-12Distance: 2 mi
Schools provided by the listing agent
- Elementary: Fairmont
- Middle: Indian Trail
- High: Science Hill
Source: TVRMLS. This data may not be complete. We recommend contacting the local school district to confirm school assignments for this home.


Get pre-qualified for a loan
At Zillow Home Loans, we can pre-qualify you in as little as 5 minutes with no impact to your credit score.An equal housing lender. NMLS #10287.
- Tennessee
- Washington County
- Johnson City
- 37601
- 1336 NE Baxter St
Nearby cities
Nearby neighborhoods
Nearby zip codes
Other Johnson City Topics
