Skip main navigation
Pending
  • $950,000

    1336 NE Holland St, Portland, OR 97211

    6beds
    4,380sqft
    : 
    Loading
    Get pre-qualified
    Residential, Single Family Residence
    Built in 2017
    5,227 Square Feet Lot
    $-- Zestimate®
    $217/sqft
    $-- HOA

    What's special

    Fully fenced backyardDining areaBright thoughtfully designed interiorCovered patioHuge walk-in closetFamily roomGenerous counter space
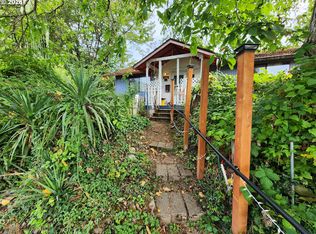
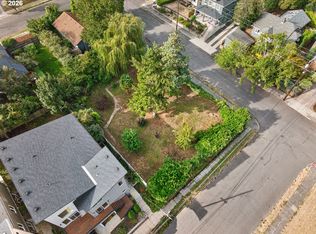
    Stunning Mt. Hood Views, Modern Living & a Permitted ADU in the Heart of Woodlawn! Enjoy breathtaking Mt. Hood views & exceptional versatility in this modern home featuring a fully permitted 2-bedroom, 1-bath ADU—offering multigenerational living, guest accommodations, long-term rental income, or Airbnb potential. An elevated front deck provides the perfect place to take in iconic mountain views and welcomes you into a bright, thoughtfully designed interior. Inside, soaring ceilings, hardwood floors, expansive windows fill the home w/ natural light. The open-concept main level seamlessly connects the living room, dining area, kitchen, and family room, creating an ideal space for everyday living and effortless entertaining. The stylish kitchen combines function and design with a large dine-in island, gas range, abundant wood cabinetry, and generous counter space. Upstairs, the primary suite serves as a private retreat with huge walk-in closet & ensuite bath. Three additional bedrooms and full bathroom provide ample room for family, guests, home offices, fitness space, or creative pursuits. The well-designed 4-bedroom, 2.5-bath floor plan offers both comfort & flexibility to meet changing needs over time. Outside, enjoy a fully fenced backyard & covered patio. The fully permitted daylight ADU is a standout feature, offering a separate living opportunity with stained concrete floors, a full kitchen, living & dining area, two bedrooms, & one bathroom. A private exterior entrance & dedicated concrete patio enhance the ADU’s independence, while a lockable interior connection provides the flexibility to integrate or separate the units as desired. Access to Woodlawn Park, coffee shops, restaurants, breweries, and vibrant Dekum Triangle. Enjoying the character & community of NE Portland with an easy commute. Stunning Mt. Hood views, modern design, flexible living spaces, and valuable income potential, this is a rare opportunity to own a truly exceptional property!
    21 days
    |
    219
    |
    15
    |

    Zillow last checked:

    Listing updated:

    Listed by:

    Cinnamin Webb 503-803-8283,

    Redfin

    Source: RMLS (OR),MLS#: 117726211MLS Logo

      Facts & features

      Interior

      Bedrooms & bathrooms
      • Bedrooms: 6
      • Bathrooms: 4
      • Full bathrooms: 3
      • Partial bathrooms: 1
      • Main level bathrooms: 1
      Rooms
      • Room types: Bedroom 4, Bedroom 5, Bedroom 6, Bedroom 2, Bedroom 3, Dining Room, Family Room, Kitchen, Living Room, Primary Bedroom
      Primary bedroom
      • Features: Double Sinks, Ensuite, High Ceilings, Walkin Closet, Walkin Shower, Wallto Wall Carpet
      • Level: Upper
      • Area: 238
      • Dimensions: 17 x 14
      Bedroom 1
      • Level: Lower
      Bedroom 2
      • Features: Closet, High Ceilings, Wallto Wall Carpet
      • Level: Upper
      • Area: 182
      • Dimensions: 14 x 13
      Bedroom 3
      • Features: Closet, High Ceilings, Wallto Wall Carpet
      • Level: Upper
      • Area: 156
      • Dimensions: 13 x 12
      Bedroom 4
      • Features: Closet, High Ceilings, Wallto Wall Carpet
      • Level: Upper
      • Area: 195
      • Dimensions: 13 x 15
      Bedroom 5
      • Level: Lower
      Dining room
      • Features: Hardwood Floors, Pantry, High Ceilings
      • Level: Main
      • Area: 247
      • Dimensions: 19 x 13
      Family room
      • Features: High Ceilings, Wallto Wall Carpet
      • Level: Main
      • Area: 266
      • Dimensions: 19 x 14
      Kitchen
      • Features: Dishwasher, Disposal, Exterior Entry, Gas Appliances, Hardwood Floors, Island, Sliding Doors, Free Standing Range, Free Standing Refrigerator, High Ceilings, Quartz, Solid Surface Countertop
      • Level: Main
      • Area: 195
      • Width: 13
      Living room
      • Features: Deck, Sliding Doors, High Ceilings, Wallto Wall Carpet
      • Level: Main
      • Area: 238
      • Dimensions: 17 x 14
      Heating
      • Forced Air 95 Plus, Wall Furnace
      Cooling
      • Central Air
      Appliances
      • Included: Dishwasher, Disposal, Free-Standing Gas Range, Free-Standing Refrigerator, Gas Appliances, Range Hood, Stainless Steel Appliance(s), Free-Standing Range, Gas Water Heater, Tankless Water Heater
      • Laundry: Laundry Room
      Features
      • Floor 3rd, High Ceilings, Quartz, Closet, Pantry, Kitchen Island, Double Vanity, Walk-In Closet(s), Walkin Shower
      • Flooring: Concrete, Hardwood, Tile, Wall to Wall Carpet
      • Doors: Sliding Doors
      • Windows: Double Pane Windows, Vinyl Frames
      • Basement: Separate Living Quarters Apartment Aux Living Unit
      Interior area
      • Total structure area: 4,380
      • Total interior livable area: 4,380 sqft

      Property

      Parking
      • Total spaces: 2
      • Parking features: Driveway, On Street, Garage Door Opener, Attached, Tandem
      • Attached garage spaces: 2
      • Has uncovered spaces: Yes
      Features
      • Stories: 3
      • Patio & porch: Covered Patio, Deck, Patio, Porch
      • Exterior features: Yard, Exterior Entry
      • Fencing: Fenced
      Lot
      • Size: 5,227 Square Feet
      • Features: SqFt 5000 to 6999
      Details
      • Additional structures: GuestQuarters, SeparateLivingQuartersApartmentAuxLivingUnit
      • Parcel number: R666280
      • Zoning: R5

      Construction

      Type & style
      • Home type: SingleFamily
      • Architectural style: Contemporary
      • Property subtype: Residential, Single Family Residence
      Materials
      • Cement Siding
      • Foundation: Concrete Perimeter
      • Roof: Composition
      Condition
      • Resale
      • New construction: No
      • Year built: 2017

      Utilities & green energy

      • Gas: Gas
      • Sewer: Public Sewer
      • Water: Public

      Community & HOA

      HOA
      • Has HOA: No
      Location
      • Region: Portland

      Financial & listing details

      • Price per square foot: $217/sqft
      • Annual tax amount: $10,690
      • Date on market: 6/26/2026
      • Cumulative days on market: 21 days
      • Listing terms: Cash,Conventional,FHA,VA Loan

        Estimated market value

        Not available

        Estimated sales range

        Not available

        Not available

        Price history

        DateEventPrice
        7/5/2026Pending sale$950,000$217/sqft
        Source: RMLS (OR) #117726211 Report a problem
        6/26/2026Listed for sale$950,000+26.7%$217/sqft
        Source: RMLS (OR) #117726211 Report a problem
        12/13/2019Sold$750,000+0%$171/sqft
        Source: RMLS (OR) #18099558 Report a problem
        12/28/2018Pending sale$749,900$171/sqft
        Source: Premiere Property Group, LLC #18099558 Report a problem
        11/7/2018Price change$749,900-3.8%$171/sqft
        Source: Premiere Property Group, LLC #18099558 Report a problem
        9/28/2018Price change$779,8000%$178/sqft
        Source: Premiere Property Group, LLC #18099558 Report a problem
        8/24/2018Listed for sale$779,900-2.5%$178/sqft
        Source: Premiere Property Group, LLC #18099558 Report a problem
        7/1/2018Listing removed$799,900$183/sqft
        Source: Keller Williams Realty Portland Central #17602581 Report a problem
        8/11/2017Listed for sale$799,900$183/sqft
        Source: Keller Williams-PDX Central #17602581 Report a problem

        Public tax history

        Tax history is unavailable.

        Monthly payment

        Est. payment

        Payment breakdown

        Explore the cost of this home by adjusting the details. Changes won't be saved.
        All calculations are estimates and provided by Zillow, Inc. for informational purposes only. Actual amounts may vary.
        HOA fees may include property taxes on listings classified as Co-Ops. Contact the listing agent and/or owner for fee details.
        Mortgage interest rates are dependent on a number of factors, including credit score, down payment, and repayment length. Interest rate data provided by Zillow Group Marketplace, Inc. as of 1/1/1970 from various mortgage lenders with which we have lead or other similar arrangements; the Estimated Payment is an average of those rates.
        See how much you could borrow to make a competitive offer.

        Climate risks

        Neighborhood: Woodlawn

        Getting around

        65 / 100
        Somewhat Walkable
        49 / 100
        Some Transit
        91 / 100
        Biker's Paradise

        Nearby schools

        GreatSchools rating
        Schools provided by the listing agent
        • Elementary: Woodlawn
        • Middle: Ockley Green
        • High: Jefferson

        Source: RMLS (OR). This data may not be complete. We recommend contacting the local school district to confirm school assignments for this home.

        A local agent can set up tours, give advice and negotiate with sellers.

        Browse local experts

        Similar homes