Stunning Home with Main Level Living! Discover the epitome of luxury living in this semi-custom masterpiece, nestled in the prestigious Stone Crossing At Middle Creek community. This Acuff Homes creation, featuring the popular Cypress floorplan, boasts over 5,000 sq ft of sheer elegance. With 5 bedrooms, a study/den, and 5 bathrooms, this home offers ample space for every need. This home is designed for entertaining! Upon entering - WOW - WOW-WOW - the grand foyer and staircase along with the soaring ceilings and open layout is sure to please and is full of light. The formal dining room and expansive great room create a welcoming atmosphere. The gourmet kitchen, complete with a fireplace and breakfast nook, is a chef's delight. Imagine hosting gatherings in this light-filled space with all-new quartz countertops, marble tile backsplash, and top-of-the-line appliances. Unwind in Luxury: Escape to the main level primary bedroom, offering a luxurious 5-piece bathroom and a dual-sided fireplace for ultimate relaxation. The additional study/den with French doors and fireplace provides a perfect retreat. Versatile Living: Upstairs, three large bedrooms with walk-in closets await, including a junior suite with a private attached full bath and an additional jack-n-jill bath for the other. The basement level offers a flexible space with a 5th bedroom, full bathroom, and custom barn doors - ideal for various needs. Plus, additional living space can be finished if needed - plumbed for wet bar and great storage space too. Additional highlights: central air, fresh interior paint, stucco exterior, solid 6-panel doors, 3 fireplaces, new carpeting, new granite tops in baths. Conveniently located with easy access to the USAFA or a quick trip north to Denver. Experience the epitome of Colorado living with breathtaking mountain views, top-rated schools, and access to outdoor adventures right at your doorstep. Don't miss your chance to call this magnificent property your own!
Sold for $780,000
$780,000
1336 Oakmont Dr, Colorado Springs, CO 80921
5beds
5,137sqft
Single Family Residence
Built in 2004
9,744 Square Feet Lot
$854,400 Zestimate®
$152/sqft
$4,875 Estimated rent
Home value
$854,400
$812,000 - $906,000
$4,875/mo
Zestimate® history
Owner options
List your home for rent
$4,875/mo
Rent Zestimate®
Find your next renter with Zillow Rental Manager. Plus, with online applications, you can quickly screen prospective tenants – for free.
$4,875/mo
Rent Zestimate®
Refinance and save
$4,785/mo
Est. payment
Refinancing to a lower rate could help reduce your monthly payments and save thousands over the life of the loan.
$4,785/mo
Est. payment
Explore your selling options
Work with a Zillow partner agent
Leverage their expertise and Zillow's premium Showcase listings to get your home seen by more buyers.
Get startedList with your own agent
Get your home in front of millions of buyers by listing it on Zillow.
Learn how to do itSell it yourself
Take full control of how buyers see your home on Zillow by listing For Sale by Owner (FSBO).
List your homeWhat's special
Dual - sided fireplaceAdditional living spacePrestigious stone crossingGrand foyerFormal dining roomJunior suiteCustom barn doors
Zillow last checked:
Listing updated:
Listed by:
Jeanne Guischard CDPE GRI MRP SRES 719-440-2872,
Compass
Bought with:
Maggie Turner
LIV Sotheby's International Realty CO Springs
Source: elevateMLS,MLS#: 4597509
Facts & features
Interior
Bedrooms & bathrooms
- Bedrooms: 5
- Bathrooms: 5
- Full bathrooms: 3
- 3/4 bathrooms: 1
- 1/2 bathrooms: 1
Basement
- Area: 2007
Heating
- Forced Air, Natural Gas
Cooling
- Ceiling Fan(s), Central Air
Appliances
- Included: Countertop System, Dishwasher, Disposal, Gas in Kitchen, Exhaust Fan, Oven, Refrigerator
- Laundry: Main Level
Features
- 6-Panel Doors, 9Ft + Ceilings, Crown Molding, French Doors, Great Room, Vaulted Ceiling(s), Other, See Prop Desc Remarks, Breakfast Bar, Pantry
- Flooring: Carpet, Wood, Other
- Basement: Full,Partially Finished
- Number of fireplaces: 3
- Fireplace features: Gas, Three
Interior area
- Total structure area: 5,137
- Total interior livable area: 5,137 sqft
- Finished area above ground: 3,130
- Finished area below ground: 2,007
Property
Parking
- Total spaces: 2
- Parking features: Attached, Even with Main Level, Garage Door Opener, Oversized, Garage Amenities (Other), See Remarks, Concrete Driveway
- Attached garage spaces: 2
Features
- Levels: Two
- Stories: 2
- Patio & porch: Concrete, Wood Deck, Other, See Prop Desc Remarks
- Exterior features: Auto Sprinkler System
- Fencing: Community,Other,See Remarks
- Has view: Yes
- View description: City, Mountain(s), View of Pikes Peak
Lot
- Size: 9,744 Square Feet
- Features: Level, Near Park, Near Shopping Center, HOA Required $, Landscaped
Details
- Parcel number: 6208401003
Construction
Type & style
- Home type: SingleFamily
- Property subtype: Single Family Residence
Materials
- Stucco
- Roof: Composite Shingle
Condition
- Existing Home
- New construction: No
- Year built: 2004
Details
- Builder model: Cypress
- Builder name: Acuff Homes
Utilities & green energy
- Water: Municipal
- Utilities for property: Natural Gas Connected
Community & HOA
Community
- Features: Hiking or Biking Trails, Parks or Open Space, See Prop Desc Remarks
- Security: Security System
HOA
- Services included: Covenant Enforcement, Management, Trash Removal
- HOA fee: $350 quarterly
Location
- Region: Colorado Springs
Financial & listing details
- Price per square foot: $152/sqft
- Tax assessed value: $823,564
- Annual tax amount: $2,674
- Date on market: 4/16/2024
- Listing terms: Cash,Conventional,FHA,VA Loan
Price history
| Date | Event | Price |
|---|---|---|
| 4/12/2024 | Sold | $780,000+4%$152/sqft |
Source:  elevateMLS #4597509 Report a problem elevateMLS #4597509 Report a problem | ||
| 3/9/2024 | Contingent | $750,000$146/sqft |
Source: elevateMLS #4597509 Report a problem | ||
| 3/5/2024 | Listed for sale | $750,000+2.8%$146/sqft |
Source: elevateMLS #4597509 Report a problem | ||
| 3/2/2024 | Contingent | $729,900$142/sqft |
Source: elevateMLS #4597509 Report a problem | ||
| 3/1/2024 | Listed for sale | $729,900+37.8%$142/sqft |
Source: elevateMLS #4597509 Report a problem | ||
| 2/2/2024 | Sold | $529,500+20.9%$103/sqft |
Source: Public Record Report a problem | ||
| 4/30/2014 | Sold | $437,900-0.5%$85/sqft |
Source: Public Record Report a problem | ||
| 1/9/2014 | Price change | $439,900-3.3%$86/sqft |
Source: The Platinum Group REALTORS Report a problem | ||
| 9/12/2013 | Price change | $455,000-2.2%$89/sqft |
Source: The Platinum Group, Realtors Report a problem | ||
| 8/8/2013 | Listed for sale | $465,000+0.6%$91/sqft |
Source: The Platinum Group, Realtors Report a problem | ||
| 2/28/2006 | Sold | $462,000+7.8%$90/sqft |
Source: Public Record Report a problem | ||
| 1/12/2005 | Sold | $428,600+190%$83/sqft |
Source: Public Record Report a problem | ||
| 2/20/2004 | Sold | $147,800$29/sqft |
Source: Public Record Report a problem | ||
Public tax history
| Year | Property taxes | Tax assessment |
|---|---|---|
| 2024 | $3,089 +15.5% | $55,180 |
| 2023 | $2,674 -10% | $55,180 +36.5% |
| 2022 | $2,971 | $40,420 -2.8% |
| 2021 | -- | $41,580 +16.1% |
| 2020 | $2,757 +1.1% | $35,810 |
| 2019 | $2,727 -0.2% | $35,810 +1.2% |
| 2018 | $2,733 -0.4% | $35,400 |
| 2017 | $2,744 +0.4% | $35,400 +0.1% |
| 2016 | $2,733 -8.3% | $35,370 |
| 2015 | $2,982 +7.1% | $35,370 +7% |
| 2014 | $2,785 | $33,060 |
| 2013 | -- | -- |
| 2012 | -- | $32,410 |
| 2011 | $3,015 | $32,410 -10% |
| 2010 | -- | $36,020 |
| 2009 | -- | $36,020 +2% |
| 2008 | -- | $35,310 |
| 2006 | -- | $35,310 +220.7% |
| 2004 | -- | $11,010 +5.4% |
| 2003 | $377 | $10,450 |
Find assessor info on the county website
Neighborhood: Flying Horse
Nearby homes
- $851,7006 bd4 ba4.3k sqft1322 Oakmont Dr, Colorado Springs, CO 80921Off Market
- $754,4004 bd3 ba3.7k sqft1350 Oakmont Dr, Colorado Springs, CO 80921Off Market
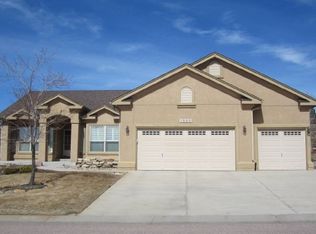
- $817,0006 bd5 ba4.8k sqft1364 Oakmont Dr, Colorado Springs, CO 80921Off Market

- $730,8004 bd3 ba1.8k sqft1308 Oakmont Dr, Colorado Springs, CO 80921Off Market
- $821,4004 bd3 ba4.4k sqft12679 Berrywood Dr, Colorado Springs, CO 80921Off Market
- $1,806,4005 bd4 ba3.3k sqft1365 Vine Cliff Hts, Colorado Springs, CO 80921Off Market
- $845,2005 bd4 ba3.2k sqft12678 Berrywood Dr, Colorado Springs, CO 80921Off Market
- $881,8005 bd4 ba4.5k sqft1294 Oakmont Dr, Colorado Springs, CO 80921Off Market
Nearby schools
GreatSchools rating
- 5/10The Da Vinci Academy SchoolGrades: PK-5Distance: 0.3 mi
- 7/10Discovery Canyon Campus Middle SchoolGrades: 6-8Distance: 1.1 mi
- 6/10Discovery Canyon Campus SchoolGrades: 9-12Distance: 1.1 mi
Schools provided by the listing agent
- Elementary: Da Vinci Academy
- Middle: Challenger
- High: Pine Creek
- District: Academy-20
Source: elevateMLS. This data may not be complete. We recommend contacting the local school district to confirm school assignments for this home.
Get a cash offer in 3 minutes
Find out how much your home could sell for in as little as 3 minutes with a no-obligation cash offer.
Estimated market value
$854,400
Get a cash offer in 3 minutes
Find out how much your home could sell for in as little as 3 minutes with a no-obligation cash offer.
Estimated market value
$854,400
- Colorado
- El Paso County
- Colorado Springs
- 80921
- Flying Horse
- 1336 Oakmont Dr
Nearby cities
Nearby neighborhoods
- Briargate Real estate
- Central Colorado Springs Real estate
- Cimarron Hills Real estate
- East Colorado Springs Real estate
- Northeast Colorado Springs Real estate
- Northwest Colorado Springs Real estate
- Old Colorado City Real estate
- Powers Real estate
- Southeast Colorado Springs Real estate
- Southwest Colorado Springs Real estate
Nearby zip codes
Other Colorado Springs Topics
- Apartments for Rent in 80921
- Houses for Sale in 80921
- Houses for Rent in 80921
- 80921 Real Estate
- Colorado Springs Condos
- Houses for Sale in Colorado Springs
- Newest Listings in Colorado Springs
- Colorado Springs Home Values
- Colorado Springs Real Estate Agents
- Colorado Springs Refinance
- Colorado Springs Mortgage Rates
