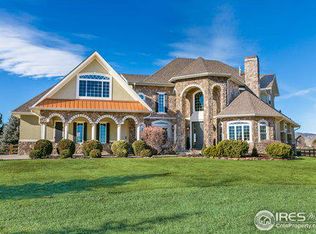
Welcome to your personal sanctuary. Nestled in the coveted Legacy Heights development on 2 acres, this home offers the perfect balance of privacy and convenience and NO Metro Tax. Enjoy breathtaking views of Longs Peak, the Front Range, and rolling foothills while being just a golf cart ride away from TPC.Discover refined living in this beautifully appointed 3-bedroom, 3-bath home. Warm knotty white oak floors flow throughout the main level, hallway, and office, complemented by a gourmet kitchen featuring GE Cafe appliances and a spa-like primary suite.The charming covered front porch with tongue-and-groove ceiling invites you in, while the private fenced backyard oasis awaits. Stunning professional landscaping frames a spacious stamped concrete patio and a custom stone fire pit - ideal for unforgettable evenings under the stars.Inside, entertain with an impressive 120-inch theater, full custom bar, pool table, and a temperature-controlled 430-bottle wine cellar - perfect for hosting friends or enjoying everyday luxury.Sophisticated, comfortable, and move-in ready, this exceptional home blends Colorado charm with true upscale living.
Sold for $1,400,000
Zillow last checked:
Listing updated:
Bought with:
Autumn Mestas, 100088687
Kentwood RE Northern Prop Llc
Source: IRES as distributed by MLS GRID,MLS#: 1059378
Price history
| Date | Event | Price |
|---|---|---|
| 7/22/2026 | Sold | $1,400,000-5.1%$331/sqft |
Source:  IRES as distributed by MLS GRID #1059378 Report a problem IRES as distributed by MLS GRID #1059378 Report a problem | ||
| 6/26/2026 | Pending sale | $1,475,000$348/sqft |
Source:  REcolorado as distributed by MLS GRID #IR1059378 Report a problem REcolorado as distributed by MLS GRID #IR1059378 Report a problem | ||
| 6/10/2026 | Listed for sale | $1,475,000$348/sqft |
Source: REcolorado as distributed by MLS GRID #IR1059378 Report a problem | ||
| 5/23/2026 | Pending sale | $1,475,000$348/sqft |
Source: REcolorado as distributed by MLS GRID #IR1059378 Report a problem | ||
| 5/21/2026 | Listed for sale | $1,475,000+107.9%$348/sqft |
Source: IRES as distributed by MLS GRID #1059378 Report a problem | ||
| 1/31/2017 | Sold | $709,466+496.2%$168/sqft |
Source: Public Record Report a problem | ||
| 6/10/2016 | Sold | $119,000$28/sqft |
Source: IRES as distributed by MLS GRID #740050 Report a problem | ||
Nearby homes
- $1,548,9005 bd4 ba3.2k sqft1324 Paramount Dr, Berthoud, CO 80513Off Market
- $1,462,8004 bd4 ba4.1k sqft1373 Legacy Heights Dr, Berthoud, CO 80513Off Market
- $1,549,5003 bd2 ba2.7k sqft3354 Dovetail Dr, Berthoud, CO 80513Off Market
- $1,829,3004 bd3 ba6.9k sqft1337 Paramount Dr, Berthoud, CO 80513Off Market
Get a cash offer in 3 minutes
Find out how much your home could sell for in as little as 3 minutes with a no-obligation cash offer.
Estimated market value
$1,394,400
