WEST CHESTER — A Rare Opportunity in a Premier Location. OPEN SAT. 5/16, 1-3 p.m. Set on a picturesque, level lot shaded by specimen trees, this single-level home sits squarely in the sought-after West Chester School District. Ideally located midway between West Chester and Malvern, you’re minutes from major transportation routes, the Exton and Malvern train stations, Philadelphia International Airport, the YMCA, ACAC, and scenic area parks. Nearby trendy dining spots and eclectic boutiques add area cachet. A gracious front porch welcomes you home. Inside, a spacious living room centers on a handsome stone fireplace with wood stove insert. Hardwood floors (require refinishing) run throughout most of the home. The generous dining room flows into a well-appointed kitchen featuring granite countertops, a large island with casual dining bar, tile backsplash, wall ovens, refrigerator, and dishwasher. The primary bedroom offers two closets. The second bedroom features an en-suite half bath. A sizable full bath includes a shower and garden tub. The large, full basement offers laundry/ half bath, and exterior, bilco-style exterior access. An oversized detached garage and ample parking complete the package. In the rear yard, an expansive deck and secluded in-ground pool. Contact us to see this home today!
Sold for $380,000
$380,000
1336 Phoenixville Pike, West Chester, PA 19380
2beds
1,666sqft
Single Family Residence
Built in 1953
0.38 Acres Lot
$407,200 Zestimate®
$228/sqft
$2,523 Estimated rent
Home value
$407,200
$383,000 - $432,000
$2,523/mo
Zestimate® history
Owner options
List your home for rent
$2,523/mo
Rent Zestimate®
Find your next renter with Zillow Rental Manager. Plus, with online applications, you can quickly screen prospective tenants – for free.
$2,523/mo
Rent Zestimate®
Refinance and save
$2,449/mo
Est. payment
Refinancing to a lower rate could help reduce your monthly payments and save thousands over the life of the loan.
$2,449/mo
Est. payment
Explore your selling options
Work with a Zillow partner agent
Leverage their expertise and Zillow's premium Showcase listings to get your home seen by more buyers.
Get startedList with your own agent
Get your home in front of millions of buyers by listing it on Zillow.
Learn how to do itSell it yourself
Take full control of how buyers see your home on Zillow by listing For Sale by Owner (FSBO).
List your homeWhat's special
Secluded in-ground poolOversized detached garageAmple parkingGracious front porchTile backsplashWall ovensHardwood floors
Zillow last checked:
Listing updated:
Listed by:
Kathy McQuilkin 484-467-6954,
RE/MAX Professional Realty
Bought with:
Brad Hutchinson, RS287282
VRA Realty
Source: Bright MLS,MLS#: PACT2124872
Facts & features
Interior
Bedrooms & bathrooms
- Bedrooms: 2
- Bathrooms: 2
- Full bathrooms: 1
- 1/2 bathrooms: 1
- Main level bathrooms: 2
- Main level bedrooms: 2
Rooms
- Room types: Living Room, Dining Room, Primary Bedroom, Bedroom 2, Kitchen, Bathroom 1, Half Bath
Primary bedroom
- Features: Flooring - Wood
- Level: Main
Bedroom 2
- Features: Attached Bathroom, Flooring - Wood
- Level: Main
Bathroom 1
- Features: Soaking Tub, Bathroom - Stall Shower
- Level: Main
Dining room
- Features: Flooring - Wood
- Level: Main
Half bath
- Level: Main
Kitchen
- Features: Granite Counters, Flooring - Ceramic Tile, Kitchen Island, Kitchen - Electric Cooking, Breakfast Bar
- Level: Main
Living room
- Features: Flooring - Wood, Fireplace - Wood Burning
- Level: Main
Heating
- Hot Water, Oil
Cooling
- Central Air, Electric
Appliances
- Included: Cooktop, Dishwasher, Refrigerator, Stainless Steel Appliance(s), Oven, Double Oven, Electric Water Heater
- Laundry: In Basement
Features
- Attic, Pantry, Upgraded Countertops, Soaking Tub, Bathroom - Stall Shower, Ceiling Fan(s), Entry Level Bedroom, Kitchen Island, Eat-in Kitchen
- Flooring: Ceramic Tile, Wood
- Windows: Skylight(s)
- Basement: Exterior Entry
- Number of fireplaces: 1
- Fireplace features: Insert, Stone, Wood Burning
Interior area
- Total structure area: 1,666
- Total interior livable area: 1,666 sqft
- Finished area above ground: 1,666
- Finished area below ground: 0
Property
Parking
- Total spaces: 8
- Parking features: Garage Faces Front, Oversized, Driveway, Detached
- Garage spaces: 1
- Uncovered spaces: 7
Accessibility
- Accessibility features: None
Features
- Levels: One
- Stories: 1
- Has private pool: Yes
- Pool features: Private
- Fencing: Vinyl
- Has view: Yes
- View description: Garden
Lot
- Size: 0.38 Acres
- Features: Front Yard, Level, Rear Yard, SideYard(s)
Details
- Additional structures: Above Grade, Below Grade
- Parcel number: 4106K0088
- Zoning: RESIDENTIAL
- Special conditions: Standard
Construction
Type & style
- Home type: SingleFamily
- Architectural style: Ranch/Rambler
- Property subtype: Single Family Residence
Materials
- Stucco
- Foundation: Block
- Roof: Pitched,Shingle
Condition
- New construction: No
- Year built: 1953
Utilities & green energy
- Sewer: Public Sewer
- Water: Public
Community & HOA
Community
- Subdivision: None Available
HOA
- Has HOA: No
Location
- Region: West Chester
- Municipality: WEST WHITELAND TWP
Financial & listing details
- Price per square foot: $228/sqft
- Tax assessed value: $142,650
- Annual tax amount: $4,357
- Date on market: 5/15/2026
- Listing agreement: Exclusive Right To Sell
- Listing terms: Cash,Negotiable
- Inclusions: Kitchen Refrigerator
- Ownership: Fee Simple
Price history
| Date | Event | Price |
|---|---|---|
| 6/9/2026 | Sold | $380,000+1.3%$228/sqft |
Source:  Bright MLS #PACT2124872 Report a problem Bright MLS #PACT2124872 Report a problem | ||
| 5/28/2026 | Pending sale | $375,000$225/sqft |
Source: Bright MLS #PACT2124872 Report a problem | ||
| 5/19/2026 | Contingent | $375,000$225/sqft |
Source: Bright MLS #PACT2124872 Report a problem | ||
| 5/15/2026 | Listed for sale | $375,000$225/sqft |
Source: Bright MLS #PACT2124872 Report a problem | ||
Public tax history
Tax history is unavailable.
Neighborhood: 19380
Nearby homes
- $380,0002 bd1 ba1.6k sqft1336 Phoenixville Park, West Chester, PA 19380Sold
- $2,6952 bd1 ba1k sqft1334 Phoenixville Park, West Chester, PA 19380Sold
- $95,0003 bd1 ba1.2k sqft1338 Phoenixville Park, West Chester, PA 19380Sold
- $541,3004 bd2 ba1.5k sqft1329 Oakwood Ave, West Chester, PA 19380Off Market
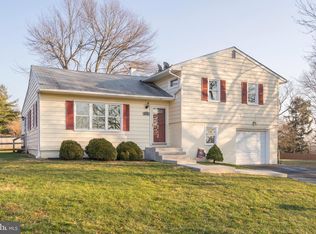
- $478,9003 bd1 ba1.1k sqft1332 Phoenixville Park, West Chester, PA 19380Off Market
- $422,8003 bd2 ba1.1k sqft1332 Phoenixville Pike, West Chester, PA 19380Off Market
- $455,0003 bd1 ba1.2k sqft1340 Phoenixville Park, West Chester, PA 19380Off Market
- $475,0003 bd2 ba2.1k sqft1004 Cedarwood Ave, West Chester, PA 19380Sold
Nearby schools
GreatSchools rating
- 9/10Exton El SchoolGrades: K-5Distance: 1.8 mi
- 6/10J R Fugett Middle SchoolGrades: 6-8Distance: 2.7 mi
- 8/10West Chester East High SchoolGrades: 9-12Distance: 2.7 mi
Schools provided by the listing agent
- Elementary: Exton
- Middle: J.r. Fugett
- High: West Chester East
- District: West Chester Area
Source: Bright MLS. This data may not be complete. We recommend contacting the local school district to confirm school assignments for this home.
Get a cash offer in 3 minutes
Find out how much your home could sell for in as little as 3 minutes with a no-obligation cash offer.
Estimated market value
$407,200
Get a cash offer in 3 minutes
Find out how much your home could sell for in as little as 3 minutes with a no-obligation cash offer.
Estimated market value
$407,200
- Pennsylvania
- Chester County
- West Chester
- 19380
- 1336 Phoenixville Pike
Nearby cities
Nearby neighborhoods
Nearby zip codes
Other West Chester Topics
