Skip main navigation
Off market
  • Tax assessed value
    $722,890

    1336 Quincy St NW, Washington, DC 20011

    4beds
    3,400sqft
    Townhouse
    Built in 2019
    2,069 Square Feet Lot
    $-- Zestimate®
    $213/sqft
    $6,429 Estimated rent

    Home value

    Not available

    Estimated sales range

    Not available

    $6,429/mo

    Zestimate® history
    Loading
    Loading...

    Owner options

    List your home for rent

    $6,429/mo

    Rent Zestimate®

    Find your next renter with Zillow Rental Manager. Plus, with online applications, you can quickly screen prospective tenants – for free.

    Learn more

    $6,429/mo

    Rent Zestimate®

    Refinance and save

    $3,448/mo

    Est. payment

    Refinancing to a lower rate could help reduce your monthly payments and save thousands over the life of the loan.

    See today's rates

    $3,448/mo

    Est. payment

    Explore your selling options

    Work with a Zillow partner agent

    Leverage their expertise and Zillow's premium Showcase listings to get your home seen by more buyers.

    Get started

    List with your own agent

    Get your home in front of millions of buyers by listing it on Zillow.

    Learn how to do it

    Sell it yourself

    Take full control of how buyers see your home on Zillow by listing For Sale by Owner (FSBO).

    List your home

    What's special

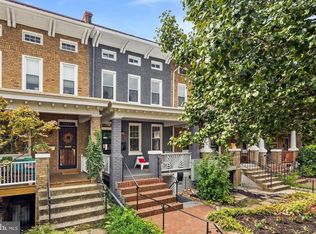
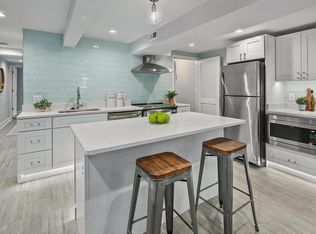
    New price & open Sunday, from 1-3 pm! Lovely renovated row home in the heart of Petworth on the desirable Quincy Street. This 4 bedroom 3.5 bathroom home is a turnkey stylish mix of original features such as pocket doors, coffered ceilings, and built-ins combined with modern updates. You will see bespoke details throughout the home including the original staircase and hardwood floors. Walk into the grand living room with stunning restored original floors and period details, followed by a charming powder room. This leads to the sunny formal dining room- fit for the dinner party! The well-appointed kitchen is outfitted with stainless steel appliances, including a Liebherr refrigerator, a fabulous island, and a large pantry. The sunroom/breakfast nook is right off the kitchen- a bonus to this expansive main level. Each bedroom upstairs is extremely spacious, with natural light throughout and gracious closets. The master bedroom boasts a lovely en-suite bath with marble tile throughout. Outside is the perfectly landscaped backyard and patio that is truly an entertainer's dream, along with a large roof deck perfect for hosting. The lower level is an amazing addition, a one-bedroom + den with one bathroom and it's own private outdoor space. The seller is in the process of obtaining C of O to make the basement a legal rental. Finally, the coveted garage parking completes this Quincy Street opportunity! Just blocks to all of the notable Columbia Heights/Petworth restaurants, shops, METRO, and more! All sqft is approximate.

    This property is off market, which means it's not currently listed for sale or rent on Zillow. This may be different from what's available on other websites or public sources.

    Facts & features

    Interior

    Bedrooms & bathrooms
    • Bedrooms: 4
    • Bathrooms: 4
    • Full bathrooms: 3
    • 1/2 bathrooms: 1
    Heating
    • Forced air
    Cooling
    • None
    Appliances
    • Included: Dishwasher, Dryer, Freezer, Garbage disposal, Microwave, Range / Oven, Refrigerator
    Features
    • Kitchen Island, Pantry, Recessed Lighting, Eat-in Kitchen, Attic, Formal/Separate Dining Room, Master Bath(s), Breakfast Area, Upgraded Countertops, Kitchen - Table Space, Floor Plan - Traditional, Kitchen - Gourmet
    • Flooring: Carpet, Hardwood
    • Basement: Finished
    • Has fireplace: Yes
    Interior area
    • Total interior livable area: 3,400 sqft
    • Finished area below ground: 915

    Property

    Parking
    • Total spaces: 1
    • Parking features: Carport
    Features
    • Exterior features: Brick
    Lot
    • Size: 2,069 sqft
    Details
    • Parcel number: 28260071
    • Special conditions: Standard

    Construction

    Type & style
    • Home type: Townhouse
    • Architectural style: Traditional
    Condition
    • New construction: No
    • Year built: 2019

    Community & neighborhood

    Location
    • Region: Washington

    Other

    Other facts
    • Flooring: Carpet, Wood Floors
    • Heating: Forced Air
    • NewConstructionYN: true
    • Appliances: Dishwasher, Refrigerator, Disposal, Humidifier, Built-in Microwave, Dryer, Microwave, Freezer, Stainless Steel Appliance(s), Bar Fridge, Oven/Range - Gas
    • FireplaceYN: true
    • CarportYN: true
    • ParkingFeatures: Detached Carport, Paved Driveway, Off Street, Paved, Parking Space Conveys
    • HeatingYN: true
    • ConstructionMaterials: Brick
    • StoriesTotal: 3
    • ArchitecturalStyle: Traditional
    • InteriorFeatures: Kitchen Island, Pantry, Recessed Lighting, Eat-in Kitchen, Attic, Formal/Separate Dining Room, Master Bath(s), Breakfast Area, Upgraded Countertops, Kitchen - Table Space, Floor Plan - Traditional, Kitchen - Gourmet
    • SpecialListingConditions: Standard
    • CoveredSpaces: 1
    • BelowGradeFinishedArea: 915
    • StructureType: Row/Townhouse
    • Basement: Y
    • MlsStatus: Active

    Price history

    DateEventPrice
    1/30/2020Listing removed$1,279,000$376/sqft
    Source: Compass #DCDC449520 Report a problem
    11/7/2019Price change$1,279,000-5.3%$376/sqft
    Source: Compass #DCDC449520 Report a problem
    9/6/2019Listed for sale$1,350,000$397/sqft
    Source: Compass #DCDC441196 Report a problem

    Public tax history

    YearProperty taxesTax assessment
    2020$5,946 +10.3%$699,550 +10.3%
    2018$5,393 +23.2%$634,490 +3.4%
    2017$4,377 +35.9%$613,810 +10.3%
    2016$3,220 +9.9%$556,610 +5.3%
    2015$2,930 +9.6%$528,730 +24%
    2014$2,673 +9.6%$426,450 +4.6%
    2013$2,438 +9.4%$407,750 -1.3%
    2012$2,229 $412,960
    2011$2,229 +21%$412,960 -8.8%
    2010$1,842 +10%$452,820 -13%
    2009$1,675 +12.4%$520,640 +13.1%
    2007$1,490 +5.2%$460,190 +11.6%
    2006$1,416 -17.4%$412,450 +45.9%
    2005$1,714 +12%$282,690 +22.8%
    2004$1,530 +12%$230,200 +26%
    2003$1,366 +25%$182,700 +27%
    2002$1,093 +10.3%$143,859 +8%
    2001$991 $133,203

    Find assessor info on the county website

    Neighborhood: Sixteenth Street Heights

    Nearby schools

    GreatSchools rating
    Schools provided by the listing agent
    • District: DISTRICT OF COLUMBIA PUBLIC SCHOOLS

    Source: The MLS. This data may not be complete. We recommend contacting the local school district to confirm school assignments for this home.

    Get pre-qualified for a loan
    At Zillow Home Loans, we can pre-qualify you in as little as 5 minutes with no impact to your credit score.

    An equal housing lender. NMLS #10287.