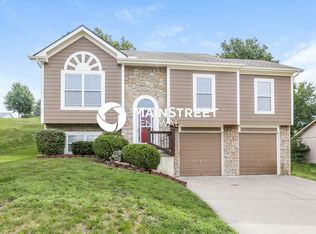
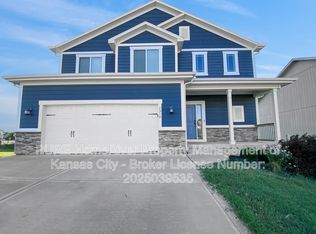
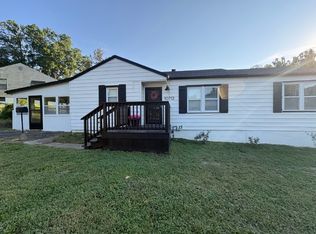
Nestled among other newly constructed homes, this 3-bedroom, 2 full bath, 1 half bath home offers quality finishes, thoughtful design, and modern conveniences throughout. Lawn maintenance and trash are provided.
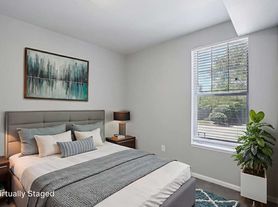
The primary suite features a walk-in closet and a private bath with a walk-in shower.

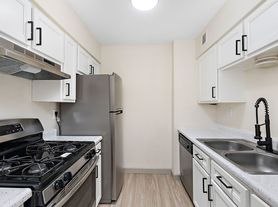
The kitchen is centered around an 8-foot-long island with granite countertops and also includes a tile backsplash, pantry, cabinet storage, and all stainless steel kitchen appliances.
Additional interior features hardwood flooring upstairs, tile flooring downstairs, closet space and storage, a dedicated laundry closet, recessed lighting with integrated night lights in the main living areas, and ceiling fans in all bedrooms.
Outside, you'll find a covered front porch and a backyard with mature trees and bistro lighting, creating an inviting outdoor space for relaxing or entertaining. 1-car attached garage with an automatic garage door opener including a dedicated outlet that may be used for EV charging equipment.
Conveniently located near shopping, dining, parks, and major commuter routes. According to GreatSchools, at the time of listing, Truman High School has the highest rating among the high schools within the Independence School District. Prospective residents are encouraged to independently verify school boundaries and school ratings.
Max 3 pets (with max 2 dogs). One-time pet fee of $250/pet and $25/month pet rent per pet.
Tenant pays for water/sewer and electric through Independence.
Qualifications: Minimum 550 credit score with no collections - No previous evictions - no felonies within 7 years - Income 3x rental amount - positive rental history.
SCAM WARNING: We ONLY accept applications through TurboTenant. If you see this home listed elsewhere by someone else, do not send money or engage.
Photos may be of a similar home and may include staging, virtual staging, or other enhancements. Information deemed reliable not guaranteed, renter to verify.
A full video walkthrough of the home is available. Please send us a message and we will be happy to provide the link.
Max 2 dogs and 3 pets total with additional pet fee of $250 and $25 pet rent per month.
Tenant pays for water/sewer and electric through Independnece. Qualifications: Minimum 550 credit score with no collections - No previous evictions - no felonies within 7 years - Income 3x rental amount - positive rental history.
House for rent
Single family residence
Available now
Cats, dogs OK
Air conditioner, central air
Hookups laundry
Attached garage parking
Forced air
What's special
Covered front porchBackyard with mature treesCabinet storageQuality finishesDedicated laundry closetHardwood flooring upstairsCloset space and storage
- 18 days |
- -- |
- -- |
Zillow last checked:
Listing updated:
Travel times

Let’s turn your rent into credit progress
Build credit history with every on-time payment and get credit for the payment you’re already making.
Facts & features
Interior
Bedrooms & bathrooms
- Bedrooms: 3
- Bathrooms: 3
- Full bathrooms: 2
- 1/2 bathrooms: 1
Heating
- Forced Air
Cooling
- Air Conditioner, Central Air
Appliances
- Included: Dishwasher, Microwave Oven, Oven, Refrigerator
- Laundry: Hookups
Features
- Walk In Closet
- Flooring: Hardwood, Tile
Interior area
- Total interior livable area: 1,300 sqft
Property
Parking
- Parking features: Attached, Garage
- Has attached garage: Yes
- Details: Contact manager
Details
- Additional structures: Garage(s)
- Parcel number: 26540162200000000
Construction
Type & style
- Home type: SingleFamily
- Property subtype: Single Family Residence
Community & HOA
Location
- Region: Independence
Financial & listing details
- Lease term: 1 Year
Price history
| Date | Event | Price |
|---|---|---|
| 9/15/2026 | Listed for rent | $2,147$2/sqft |
Source: Zillow Rentals Report a problem | ||
| 9/8/2026 | Listing removed | $299,700$231/sqft |
Source:  Heartland MLS as distributed by MLS GRID #2635873 Report a problem Heartland MLS as distributed by MLS GRID #2635873 Report a problem | ||
| 8/8/2026 | Listed for sale | $299,700$231/sqft |
Source: Heartland MLS as distributed by MLS GRID #2635873 Report a problem | ||