Welcome to this beautifully maintained home in the highly desirable Heights of Beacon Hill community in New Cumberland. Built in 2012, this property offers a perfect blend of comfort, style, and functionality. Step inside to a bright, welcoming foyer with soaring ceilings that immediately draw your eye into the spacious living room. Designed for both everyday living and entertaining, the living room features a vaulted ceiling, stylish flooring, and a cozy gas fireplace, along with easy access to the backyard. The kitchen is thoughtfully designed with both form and function in mind. It includes a gas range, center island, quartz countertops, a tasteful backsplash, pantry, and abundant cabinet space—all complemented by high ceilings that enhance the open feel. Just off the kitchen, a formal dining area provides the perfect setting for hosting gatherings. Convenience meets comfort on the main level, where you’ll find a generously sized primary suite complete with a private bath featuring a tiled shower, dual vanities, and solid surface countertops. A laundry area, powder room, and a flexible den or home office space round out the first floor. Upstairs, an open overlook adds to the home’s airy feel and leads to three additional spacious bedrooms and a full bath with a tub/shower combination. The lower level offers endless potential with poured concrete walls, rough-in plumbing for a future bathroom, and walk-out access—ready for your finishing touches. Additional features include a radon mitigation system for peace of mind. Outside, the home sits on a nicely landscaped 0.25-acre lot extending to the sidewalk along Yarmouth Drive. The HOA maintains common areas, with a current monthly fee of $32. If you’re looking for the convenience of main-level living with additional space for family or guests, this home is a must-see.
Sold for $480,000
$480,000
1336 Sagamore Ct, New Cumberland, PA 17070
4beds
2,398sqft
Single Family Residence
Built in 2012
0.25 Acres Lot
$482,100 Zestimate®
$200/sqft
$2,554 Estimated rent
Home value
$482,100
$458,000 - $506,000
$2,554/mo
Zestimate® history
Owner options
List your home for rent
$2,554/mo
Rent Zestimate®
Find your next renter with Zillow Rental Manager. Plus, with online applications, you can quickly screen prospective tenants – for free.
$2,554/mo
Rent Zestimate®
Refinance and save
$3,074/mo
Est. payment
Refinancing to a lower rate could help reduce your monthly payments and save thousands over the life of the loan.
$3,074/mo
Est. payment
Explore your selling options
Work with a Zillow partner agent
Leverage their expertise and Zillow's premium Showcase listings to get your home seen by more buyers.
Get startedList with your own agent
Get your home in front of millions of buyers by listing it on Zillow.
Learn how to do itSell it yourself
Take full control of how buyers see your home on Zillow by listing For Sale by Owner (FSBO).
List your homeWhat's special
Quartz countertopsStylish flooringGas rangeSoaring ceilingsCenter islandAbundant cabinet spaceTasteful backsplash
Zillow last checked:
Listing updated:
Listed by:
LAURA SULLIVAN 717-215-5016,
Howard Hanna Company-Harrisburg
Bought with:
ADAM OSBORN, RS335737
Keller Williams of Central PA
Source: Bright MLS,MLS#: PACB2053238
Facts & features
Interior
Bedrooms & bathrooms
- Bedrooms: 4
- Bathrooms: 3
- Full bathrooms: 2
- 1/2 bathrooms: 1
- Main level bathrooms: 2
- Main level bedrooms: 1
Rooms
- Room types: Dining Room, Primary Bedroom, Bedroom 2, Bedroom 3, Bedroom 4, Kitchen, Family Room, Den, Basement, Foyer, 2nd Stry Fam Ovrlk, Laundry, Primary Bathroom, Full Bath, Half Bath
Primary bedroom
- Features: Attached Bathroom, Ceiling Fan(s), Flooring - Carpet, Walk-In Closet(s)
- Level: Main
- Area: 280 Square Feet
- Dimensions: 20 X 14
Bedroom 2
- Features: Ceiling Fan(s), Flooring - Carpet
- Level: Upper
- Area: 156 Square Feet
- Dimensions: 12 X 13
Bedroom 3
- Features: Flooring - Carpet, Walk-In Closet(s)
- Level: Upper
- Area: 168 Square Feet
- Dimensions: 12 X 14
Bedroom 4
- Features: Ceiling Fan(s), Flooring - Carpet
- Level: Upper
- Area: 156 Square Feet
- Dimensions: 12 X 13
Primary bathroom
- Features: Bathroom - Walk-In Shower, Countertop(s) - Solid Surface, Double Sink
- Level: Main
- Area: 110 Square Feet
- Dimensions: 11 X 10
Other
- Features: Flooring - Carpet
- Level: Upper
Basement
- Features: Basement - Unfinished, Flooring - Concrete
- Level: Lower
Den
- Features: Flooring - Laminated
- Level: Main
- Area: 96 Square Feet
- Dimensions: 8 X 12
Dining room
- Features: Flooring - Laminated
- Level: Main
- Area: 132 Square Feet
- Dimensions: 11 X 12
Family room
- Features: Cathedral/Vaulted Ceiling, Ceiling Fan(s), Fireplace - Gas, Flooring - Laminated
- Level: Main
- Area: 340 Square Feet
- Dimensions: 20 X 17
Foyer
- Features: Flooring - Laminated
- Level: Main
Other
- Features: Bathroom - Tub Shower
- Level: Upper
Half bath
- Level: Main
Kitchen
- Features: Breakfast Bar, Countertop(s) - Quartz, Kitchen - Gas Cooking, Pantry
- Level: Main
- Area: 180 Square Feet
- Dimensions: 12 X 15
Laundry
- Features: Flooring - Vinyl
- Level: Main
- Area: 48 Square Feet
- Dimensions: 8 X 6
Heating
- Central, Natural Gas
Cooling
- Central Air, Natural Gas
Appliances
- Included: Microwave, Dishwasher, Disposal, Oven/Range - Gas, Refrigerator, Stainless Steel Appliance(s), Water Conditioner - Owned, Water Heater, Water Treat System, Gas Water Heater
- Laundry: Main Level, Laundry Room
Features
- Bathroom - Tub Shower, Bathroom - Walk-In Shower, Ceiling Fan(s), Dining Area, Entry Level Bedroom, Family Room Off Kitchen, Pantry, Primary Bath(s), Upgraded Countertops, Walk-In Closet(s)
- Flooring: Carpet
- Windows: Window Treatments
- Basement: Full,Concrete,Unfinished,Sump Pump,Rough Bath Plumb,Exterior Entry
- Number of fireplaces: 1
- Fireplace features: Gas/Propane
Interior area
- Total structure area: 2,398
- Total interior livable area: 2,398 sqft
- Finished area above ground: 2,398
- Finished area below ground: 0
Property
Parking
- Total spaces: 2
- Parking features: Garage Faces Front, Garage Door Opener, Inside Entrance, Attached
- Attached garage spaces: 2
Accessibility
- Accessibility features: 2+ Access Exits
Features
- Levels: Two
- Stories: 2
- Patio & porch: Patio, Porch
- Exterior features: Sidewalks
- Pool features: None
- Fencing: Invisible
Lot
- Size: 0.25 Acres
Details
- Additional structures: Above Grade, Below Grade
- Parcel number: 13250008564
- Zoning: RESIDENTIAL
- Special conditions: Standard
Construction
Type & style
- Home type: SingleFamily
- Architectural style: Traditional
- Property subtype: Single Family Residence
Materials
- Frame
- Foundation: Active Radon Mitigation, Concrete Perimeter
- Roof: Architectural Shingle
Condition
- Excellent
- New construction: No
- Year built: 2012
Utilities & green energy
- Electric: 200+ Amp Service
- Sewer: Public Sewer
- Water: Public
Community & HOA
Community
- Subdivision: The Heights Of Beacon Hill
HOA
- Has HOA: Yes
- Amenities included: None
- Services included: Common Area Maintenance
- HOA fee: $32 monthly
- HOA name: HEIGHTS OF BEACON HILL
Location
- Region: New Cumberland
- Municipality: LOWER ALLEN TWP
Financial & listing details
- Price per square foot: $200/sqft
- Tax assessed value: $304,900
- Annual tax amount: $6,598
- Date on market: 5/7/2026
- Listing agreement: Exclusive Right To Sell
- Listing terms: Cash,Conventional,FHA,VA Loan
- Inclusions: Kitchen Refrigerator, Dog Collar For Invisible Fencing, Water Treatment System
- Exclusions: Washer, Dryer, Freezer In Basement, Extra Refrigerator In Basement, Dehumidifier(s), Shelves And Brackets In Living Room That Is Decorated With Hens. Seller Will Remove Prior To Closing.
- Ownership: Fee Simple
Price history
| Date | Event | Price |
|---|---|---|
| 6/18/2026 | Sold | $480,000+1.1%$200/sqft |
Source:  Bright MLS #PACB2053238 Report a problem Bright MLS #PACB2053238 Report a problem | ||
| 5/9/2026 | Pending sale | $475,000$198/sqft |
Source: Bright MLS #PACB2053238 Report a problem | ||
| 5/7/2026 | Listed for sale | $475,000+14.2%$198/sqft |
Source: Bright MLS #PACB2053238 Report a problem | ||
| 2/27/2023 | Sold | $416,000+1.5%$173/sqft |
Source: Bright MLS #PACB2017660 Report a problem | ||
| 1/16/2023 | Pending sale | $410,000$171/sqft |
Source: Bright MLS #PACB2017660 Report a problem | ||
| 1/11/2023 | Listed for sale | $410,000+32.7%$171/sqft |
Source: Bright MLS #PACB2017660 Report a problem | ||
| 9/23/2019 | Sold | $309,000-2.8%$129/sqft |
Source: Public Record Report a problem | ||
| 8/8/2019 | Pending sale | $317,900$133/sqft |
Source: Howard Hanna - Paxtang #PACB100053 Report a problem | ||
| 8/2/2019 | Listed for sale | $317,900-0.6%$133/sqft |
Source: Howard Hanna Company-Paxtang #PACB100053 Report a problem | ||
| 10/10/2018 | Listing removed | $319,900$133/sqft |
Source: Berkshire Hathaway HomeServices Homesale Realty #1002163472 Report a problem | ||
| 10/2/2018 | Price change | $319,900-1.5%$133/sqft |
Source: Berkshire Hathaway HomeServices Homesale Realty #1002163472 Report a problem | ||
| 9/4/2018 | Listed for sale | $324,900+424%$135/sqft |
Source: Berkshire Hathaway HomeServices Homesale Realty #1002163472 Report a problem | ||
| 4/18/2012 | Sold | $62,000$26/sqft |
Source: Public Record Report a problem | ||
Public tax history
| Year | Property taxes | Tax assessment |
|---|---|---|
| 2025 | $6,459 +6.3% | $304,900 |
| 2024 | $6,075 +2.6% | $304,900 |
| 2023 | $5,921 +1.6% | $304,900 |
| 2022 | $5,827 | $304,900 |
| 2021 | $5,827 +4.4% | $304,900 |
| 2020 | $5,583 +235.3% | $304,900 |
| 2019 | $1,665 -67.1% | $304,900 |
| 2018 | $5,059 | $304,900 |
| 2017 | -- | $304,900 |
| 2016 | -- | $304,900 |
| 2015 | -- | $304,900 |
| 2014 | -- | $304,900 |
| 2013 | -- | $304,900 +231.8% |
| 2012 | -- | $91,900 |
Find assessor info on the county website
Neighborhood: 17070
Nearby homes
- $510,5004 bd2 ba2.6k sqft1340 Sagamore Ct, New Cumberland, PA 17070Off Market
- $521,7004 bd4 ba3.4k sqft1332 Sagamore Ct, New Cumberland, PA 17070Off Market
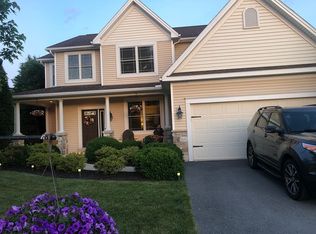
- $180,500-- bd-- ba-- sqft00 Sagamore Ct, New Cumberland, PA 17070Off Market
- $569,4004 bd2 ba2.4k sqft1317 Brewster Ct, New Cumberland, PA 17070Off Market
- $466,3003 bd2 ba1.8k sqft1328 Sagamore Ct, New Cumberland, PA 17070Off Market
- $419,1002 bd2 ba2k sqft1311 Brewster Ct, New Cumberland, PA 17070Off Market
- $446,3003 bd2 ba2.3k sqft1341 Sagamore Ct, New Cumberland, PA 17070Off Market
- $565,9004 bd2 ba2.7k sqft1321 Brewster Ct, New Cumberland, PA 17070Off Market
Nearby schools
GreatSchools rating
- 6/10Highland El SchoolGrades: K-4Distance: 1.4 mi
- 7/10New Cumberland Middle SchoolGrades: 7-8Distance: 0.6 mi
- 6/10Cedar Cliff High SchoolGrades: 9-12Distance: 1.3 mi
Schools provided by the listing agent
- Elementary: Hillside
- Middle: New Cumberland
- High: Cedar Cliff
- District: West Shore
Source: Bright MLS. This data may not be complete. We recommend contacting the local school district to confirm school assignments for this home.


Get pre-qualified for a loan
At Zillow Home Loans, we can pre-qualify you in as little as 5 minutes with no impact to your credit score.An equal housing lender. NMLS #10287.
Sell for more on Zillow
Get a Zillow Showcase℠ listing at no additional cost and you could sell for .
$482,100
2% more
+$9,642
With Zillow Showcase(estimated)
$491,742
- Pennsylvania
- Cumberland County
- New Cumberland
- 17070
- 1336 Sagamore Ct
Nearby cities
Nearby zip codes
Other New Cumberland Topics
