Skip main navigation
Sold for $435,000
  • $435,000

    1336 Sassafras Ave, Altamonte Springs, FL 32714

    3beds
    1,755sqft
    Single Family Residence
    Built in 1990
    6,930 Square Feet Lot
    $424,600 Zestimate®
    $248/sqft
    $2,526 Estimated rent

    Home value

    $424,600

    $382,000 - $471,000

    $2,526/mo

    Zestimate® history
    Loading
    Loading...

    Owner options

    List your home for rent

    $2,526/mo

    Rent Zestimate®

    Find your next renter with Zillow Rental Manager. Plus, with online applications, you can quickly screen prospective tenants – for free.

    Learn more

    $2,526/mo

    Rent Zestimate®

    Refinance and save

    $2,959/mo

    Est. payment

    Refinancing to a lower rate could help reduce your monthly payments and save thousands over the life of the loan.

    See today's rates

    $2,959/mo

    Est. payment

    Explore your selling options

    Work with a Zillow partner agent

    Leverage their expertise and Zillow's premium Showcase listings to get your home seen by more buyers.

    Get started

    List with your own agent

    Get your home in front of millions of buyers by listing it on Zillow.

    Learn how to do it

    Sell it yourself

    Take full control of how buyers see your home on Zillow by listing For Sale by Owner (FSBO).

    List your home

    What's special

    Screened-in lanaiGorgeous tile backsplashSleek granite countertopsAttached two-car garageIndoor laundry roomElegant formal dining roomOpen-concept layout
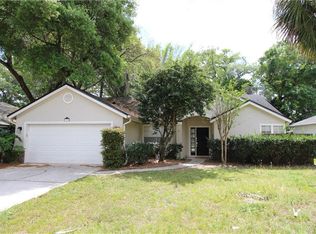
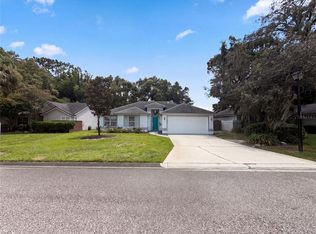
    Welcome to this beautifully maintained 3-bedroom, 2-bathroom split floor plan home, perfectly located in the serene and welcoming Forest Edge community. Step into the inviting foyer and you'll find a bright, spacious living room and, to your left, an elegant formal dining room—ideal for gatherings and special occasions. Beyond that, the heart of the home: a stylish kitchen boasting sleek granite countertops, a gorgeous tile backsplash, and stainless steel appliances that are just 3 years young. With ample cabinetry and a functional layout, it’s designed for both everyday use and entertaining. Offering 1,755 square feet of well-designed living space, the open-concept layout is enhanced by soaring ceilings, generous natural light, and a cozy wood-burning fireplace that anchors the family room. French doors lead you to a screened-in lanai that overlooks the beautifully landscaped, fully fenced backyard—your own private retreat to enjoy Florida’s outdoor lifestyle. The primary suite provides a quiet escape with a spa-like en-suite bathroom featuring dual sinks, a relaxing garden tub, a glass-enclosed shower, and a large California walk-in closet. The master bath was updated in 2017 with stylish, modern finishes. Two additional bedrooms are thoughtfully positioned on the opposite side of the home, along with a tastefully remodeled second full bathroom, offering privacy and comfort for family or guests. Additional perks include an indoor laundry room with direct access to the attached two-car garage. Forest Edge offers residents access to top-notch amenities like a community pool, playground, tennis courts, and a clubhouse. Conveniently located near SR 434, SR 436, I-4, and Maitland Center, and zoned for highly rated schools, this move-in-ready home combines comfort, style, and location. Don’t miss this opportunity to make it yours!

    Zillow last checked:

    Listing updated:

    Listing Provided by:

    Todd Schroth, PA 407-641-2808,

    EXP REALTY LLC 407-641-2808

    Bought with:

    Lonnel Dragus, 3490821

    WEICHERT, REALTORS-HALLMARK PR

    Source: Stellar MLS,MLS#: O6289712MLS LogoOriginating MLS: Orlando Regional

    Facts & features

    Interior

    Bedrooms & bathrooms
    • Bedrooms: 3
    • Bathrooms: 2
    • Full bathrooms: 2
    Primary bedroom
    • Features: Walk-In Closet(s)
    • Level: First
    • Area: 296.06 Square Feet
    • Dimensions: 13.1x22.6
    Bedroom 2
    • Features: Built-in Closet
    • Level: First
    • Area: 105.04 Square Feet
    • Dimensions: 10.1x10.4
    Bedroom 3
    • Features: Built-in Closet
    • Level: First
    • Area: 105.04 Square Feet
    • Dimensions: 10.1x10.4
    Primary bathroom
    • Level: First
    • Area: 132.31 Square Feet
    • Dimensions: 13.1x10.1
    Dining room
    • Level: First
    • Area: 132.48 Square Feet
    • Dimensions: 9.2x14.4
    Family room
    • Level: First
    • Area: 274.7 Square Feet
    • Dimensions: 13.4x20.5
    Kitchen
    • Level: First
    • Area: 121.9 Square Feet
    • Dimensions: 11.5x10.6
    Laundry
    • Level: First
    • Area: 28.05 Square Feet
    • Dimensions: 5.5x5.1
    Living room
    • Level: First
    • Area: 163.59 Square Feet
    • Dimensions: 13.3x12.3
    Heating
    • Central, Electric
    Cooling
    • Central Air
    Appliances
    • Included: Dishwasher, Disposal, Electric Water Heater, Microwave, Range, Refrigerator
    • Laundry: Electric Dryer Hookup, Inside, Laundry Room, Washer Hookup
    Features
    • Ceiling Fan(s), Crown Molding, Kitchen/Family Room Combo, Living Room/Dining Room Combo, Open Floorplan, Solid Surface Counters, Split Bedroom, Thermostat, Tray Ceiling(s), Walk-In Closet(s)
    • Flooring: Ceramic Tile, Laminate, Hardwood
    • Windows: Blinds
    • Has fireplace: Yes
    • Fireplace features: Family Room, Wood Burning
    Interior area
    • Total structure area: 2,370
    • Total interior livable area: 1,755 sqft

    Property

    Parking
    • Total spaces: 2
    • Parking features: Garage Door Opener
    • Attached garage spaces: 2
    Features
    • Levels: One
    • Stories: 1
    • Patio & porch: Covered, Patio, Rear Porch, Screened
    • Exterior features: Lighting, Rain Gutters
    • Fencing: Vinyl,Wood
    Lot
    • Size: 6,930 sqft
    • Features: Private, Sidewalk
    Details
    • Parcel number: 20212951400000840
    • Zoning: PUD-RES
    • Special conditions: None

    Construction

    Type & style
    • Home type: SingleFamily
    • Architectural style: Ranch
    • Property subtype: Single Family Residence
    Materials
    • Wood Siding
    • Foundation: Slab
    • Roof: Shingle
    Condition
    • Completed
    • New construction: No
    • Year built: 1990

    Utilities & green energy

    • Sewer: Public Sewer
    • Water: Public
    • Utilities for property: BB/HS Internet Available, Cable Available, Cable Connected, Electricity Connected, Phone Available, Sewer Connected, Street Lights, Water Connected

    Community & neighborhood

    Community
    • Community features: Association Recreation - Owned, Clubhouse, Community Mailbox, Deed Restrictions, Park, Playground, Pool, Racquetball, Sidewalks, Tennis Court(s)
    Location
    • Region: Altamonte Springs
    • Subdivision: COUNTRY CREEK FOREST EDGE UNIT 1

    HOA & financial

    HOA
    • Has HOA: Yes
    • HOA fee: $91 monthly
    • Amenities included: Basketball Court, Park, Pool
    • Services included: Community Pool, Maintenance Grounds, Pool Maintenance, Recreational Facilities
    • Association name: Forest Edge HOA/Candace Harrison
    • Association phone: 407-788-6700
    • Second association name: Country Creek Master Association
    • Second association phone: 407-788-6700
    Other fees
    • Pet fee: $0 monthly
    Other financial information
    • Total actual rent: 0

    Other

    Other facts
    • Listing terms: Cash,Conventional,FHA,VA Loan
    • Ownership: Fee Simple
    • Road surface type: Paved

    Price history

    DateEventPrice
    7/7/2025Sold$435,000-0.6%$248/sqft
    Source: Stellar MLS #O6289712 Report a problem
    6/9/2025Pending sale$437,500$249/sqft
    Source: Stellar MLS #O6289712 Report a problem
    5/27/2025Price change$437,500-0.6%$249/sqft
    Source: Stellar MLS #O6289712 Report a problem
    5/9/2025Price change$440,000-1.1%$251/sqft
    Source: Stellar MLS #O6289712 Report a problem
    4/23/2025Price change$444,900-1.1%$254/sqft
    Source: Stellar MLS #O6289712 Report a problem
    4/10/2025Price change$450,000-3.2%$256/sqft
    Source: Stellar MLS #O6289712 Report a problem
    4/1/2025Listed for sale$465,000+58.7%$265/sqft
    Source: Stellar MLS #O6289712 Report a problem
    4/13/2020Sold$293,000+2.8%$167/sqft
    Source: Public Record Report a problem
    3/6/2020Pending sale$285,000$162/sqft
    Source: Keller Williams Classic Realty #O5845649 Report a problem
    2/26/2020Listed for sale$285,000+126.2%$162/sqft
    Source: KELLER WILLIAMS CLASSIC #O5845649 Report a problem
    8/19/1998Sold$126,000$72/sqft
    Source: Public Record Report a problem

    Public tax history

    YearProperty taxesTax assessment
    2025$4,138 +5.9%$278,582 +2.9%
    2024$3,906 +8.4%$270,731 +3%
    2023$3,603 +2.9%$262,846 +3%
    2022$3,501 +1%$255,190 +3%
    2021$3,465 -11.2%$247,757 +7.3%
    2020$3,902 +144.8%$230,868 +46.6%
    2019$1,594 $157,481 +1.9%
    2018$1,594 +1.6%$154,545 +6.2%
    2017$1,569 +8.5%$145,562 +1.4%
    2016$1,446 -1.7%$143,566 +1.4%
    2015$1,470 $141,577 +0.8%
    2014$1,470 -21.3%$140,453 +1.5%
    2013$1,869 +4.6%$138,377 +0.2%
    2012$1,787 +2.2%$138,058 +2.3%
    2011$1,748 +1.2%$134,895 +1.5%
    2010$1,727 +5.7%$132,901 +2.7%
    2009$1,634 +3.3%$129,407 +0.1%
    2008$1,583 -7.9%$129,278 +3%
    2007$1,718 -5.4%$125,513 +2.5%
    2006$1,817 +1%$122,452 +3%
    2005$1,799 +1.1%$118,885 +3%
    2004$1,779 +2.4%$115,422 +1.9%
    2003$1,738 +3.5%$113,270 +2.4%
    2002$1,680 +6.4%$110,615 +4.6%
    2000$1,579 $105,702

    Find assessor info on the county website

    Neighborhood: 32714

    Nearby schools

    GreatSchools rating
    Schools provided by the listing agent
    • Elementary: Bear Lake Elementary
    • Middle: Teague Middle
    • High: Lake Brantley High

    Source: Stellar MLS. This data may not be complete. We recommend contacting the local school district to confirm school assignments for this home.

    Get a cash offer in 3 minutes
    Find out how much your home could sell for in as little as 3 minutes with a no-obligation cash offer.
    Estimated market value
    $424,600
    Get a cash offer in 3 minutes
    Find out how much your home could sell for in as little as 3 minutes with a no-obligation cash offer.
    Estimated market value
    $424,600