Skip main navigation
Off market
  • $2,288,700

    1336 Scotts Creek Cir, Mount Pleasant, SC 29464

    5beds
    3,670sqft
    SingleFamily
    Built in 2014
    0.34 Acres Lot
    $2,288,700 Zestimate®
    $624/sqft
    $8,007 Estimated rent

    Home value

    $2,288,700

    $2.13M - $2.45M

    $8,007/mo

    Zestimate® history
    Loading
    Loading...

    Owner options

    List your home for rent

    $8,007/mo

    Rent Zestimate®

    Find your next renter with Zillow Rental Manager. Plus, with online applications, you can quickly screen prospective tenants – for free.

    Learn more

    $8,007/mo

    Rent Zestimate®

    Refinance and save

    $13,054/mo

    Est. payment

    Refinancing to a lower rate could help reduce your monthly payments and save thousands over the life of the loan.

    See today's rates

    $13,054/mo

    Est. payment

    Explore your selling options

    Work with a Zillow partner agent

    Leverage their expertise and Zillow's premium Showcase listings to get your home seen by more buyers.

    Get started

    List with your own agent

    Get your home in front of millions of buyers by listing it on Zillow.

    Learn how to do it

    Sell it yourself

    Take full control of how buyers see your home on Zillow by listing For Sale by Owner (FSBO).

    List your home

    What's special

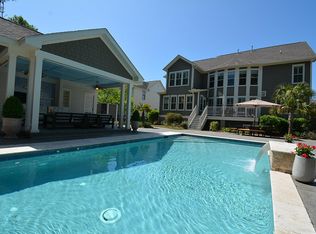
    For All Information, visit www.1336Scottscreek.com! This stunning Southern style home presents the perfect opportunity to own a large executive style home on over a third of an acre only minutes from downtown shopping and the beaches! The home is situated on a beautiful large lot backing to preserved HOA property. Recently built in 2014 with 5 bedrooms 4 baths and a media/playroom a home of this size and location with such an open floor plan is hard to find in Inner Mount Pleasant. With the southern style front porches gas lantern and grand oak tree the curb appeal of this home is truly elegant. As one enters the home they are greeted with the 20 foot foyer leading into the home. Divided by light French doors to the left of the foyer lead to a separate office with custom built in shelving and cabinetry. To the right of the foyer is a large dining room featuring a tray ceiling with custom wood trim and crown molding. The family room is abundant in size and is situated on the back of the home. Boasting a gas fireplace beautiful hardwood flooring this family room is perfect for relaxing at the end of the day or for entertaining. The open eat in kitchen is beautifully appointed with granite counter tops a center island and stainless appliances. With a gas range and wall-mounted oven this beautiful kitchen provides the double ovens for entertaining or family gatherings. There is a private downstairs guest bedroom on the back of the home presenting a perfect option for guests to have a private stay. The private master retreat is upstairs and on the back of the home overlooking the beautiful backyard. The large and private master retreat easily accommodates the king size bed and has a separate sitting area. The spa-like master bath is huge and features a dual vanity with granite countertops tile flooring and large shower. The Sellers have also added custom drawers and shelving to all of the bedrooms. There are three additional bedrooms upstairs as well as a huge media/playroom. The large screen porch on the back of the home overlooks the large and lush backyard which boasts many gorgeous trees and flower beds. The two-car garage is ample in size and offers the perfect place for both cars and storage. This beautiful home has been meticulously cared for by the Sellers.

    This property is off market, which means it's not currently listed for sale or rent on Zillow. This may be different from what's available on other websites or public sources.

    Facts & features

    Interior

    Bedrooms & bathrooms
    • Bedrooms: 5
    • Bathrooms: 4
    • Full bathrooms: 4
    Heating
    • Heat pump, Electric
    Cooling
    • Central
    Appliances
    • Included: Dishwasher, Dryer, Freezer, Garbage disposal, Microwave, Range / Oven, Refrigerator, Trash compactor, Washer
    Features
    • Flooring: Tile, Carpet, Hardwood
    • Basement: None
    • Has fireplace: Yes
    Interior area
    • Total interior livable area: 3,670 sqft

    Property

    Parking
    • Total spaces: 2
    • Parking features: Garage - Attached
    Features
    • Exterior features: Cement / Concrete
    • Has view: Yes
    • View description: Water
    • Has water view: Yes
    • Water view: Water
    Lot
    • Size: 0.34 Acres
    Details
    • Parcel number: 5600900287

    Construction

    Type & style
    • Home type: SingleFamily
    Materials
    • Roof: Shake / Shingle
    Condition
    • Year built: 2014

    Community & neighborhood

    Location
    • Region: Mount Pleasant

    HOA & financial

    HOA
    • Has HOA: Yes
    • HOA fee: $125 monthly

    Other

    Other facts
    • Roof: Architectural
    • Misc Interior: Ceilings - 9'+, Garden Tub/Shower, Ceiling - Smooth, Kitchen Island, Ceiling - Tray
    • New Owned: Pre-Owned
    • Master Bedroom: Ceiling Fan, Upstairs, Garden Tub/Shower, Sitting Room
    • Amenities: Trash Pickup, Walk/Jog Trails
    • FP Desc/Location: Family Room, One, Gas Logs
    • Misc Exterior: Thermal Windows/Doors, Lawn Irrigation
    • SF Detached Style: Traditional
    • Garage/Parking: Off-Street Parking, 2 Car Garage
    • Stories: 2 Stories
    • Foundation: Crawl Space
    • Lot Description: Inside, Level, 0 - .5 Acre

    Price history

    DateEventPrice
    8/2/2022Sold$1,900,000+111.1%$518/sqft
    Source: Public Record Report a problem
    7/9/2018Sold$900,000-3.2%$245/sqft
    Source: CTMLS #18005583 Report a problem
    5/26/2018Pending sale$930,000$253/sqft
    Source: Mount Pleasant North #18005583 Report a problem
    5/7/2018Price change$930,000-2.6%$253/sqft
    Source: Mount Pleasant North #18005583 Report a problem
    4/8/2018Price change$955,000-2.1%$260/sqft
    Source: Mount Pleasant North #18005583 Report a problem
    3/25/2018Price change$975,000-2%$266/sqft
    Source: Carolina One Real Estate #18005583 Report a problem
    3/2/2018Listed for sale$995,000+23.9%$271/sqft
    Source: Carolina One Real Estate #18005583 Report a problem
    6/30/2014Sold$802,772+154.9%$219/sqft
    Source: CTMLS #1409649 Report a problem
    1/3/2014Sold$314,900$86/sqft
    Source: Public Record Report a problem

    Public tax history

    YearProperty taxesTax assessment
    2025$6,641 -5.8%$72,230 -5%
    2024$7,047 +4.5%$76,000
    2023$6,741 +96.9%$76,000 +98.5%
    2022$3,423 -21.2%$38,280 -2.9%
    2021$4,345 -0.7%$39,440 +1.3%
    2020$4,377 $38,950 +5%
    2019$4,377 $37,080 +13%
    2017$4,377 +33.9%$32,800
    2016$3,268 +5.3%$32,800 +2.1%
    2015$3,104 -2.6%$32,110
    2014$3,187 --
    2011$3,187 +500.3%--
    2010$531 $2,620
    2009$531 $2,620

    Find assessor info on the county website

    Neighborhood: 29464

    Nearby schools

    GreatSchools rating
    Schools provided by the listing agent
    • Elementary: Mamie Whitesides
    • Middle: Laing
    • High: Wando

    Source: The MLS. This data may not be complete. We recommend contacting the local school district to confirm school assignments for this home.

    Get a cash offer in 3 minutes
    Find out how much your home could sell for in as little as 3 minutes with a no-obligation cash offer.
    Estimated market value
    $2,288,700
    Get a cash offer in 3 minutes
    Find out how much your home could sell for in as little as 3 minutes with a no-obligation cash offer.
    Estimated market value
    $2,288,700