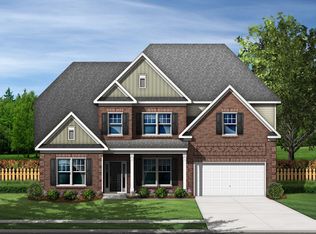
We all want to come home to a home that makes us proud. The Winchester is a floor plan that fulfills your grandest dreams of what a home should be. Everything in this home is centered on the main floor, especially the family room with its coffered ceiling. The owner's suite stretches from the front of the house to the back. Its bathroom and walk-in closet will leave you speechless, as will the optional vaulted ceilings. The second and third bedrooms occupy the opposite side of the house, split by the second full bathroom. The laundry room situated here makes it easy for the family to get cleaned up. Up the stairs, you will find the fourth bedroom, as well as an expansive loft. Use this for a media room or optional upstairs study. The Winchester will always be a home you're proud of. Some Selected Options in this home include: Coffered ceiling in family room Covered porch in backyard 5 foot shower in owner's bathroom 2 car side load garage Photos are used for illustrative purposes only.
This property is not currently displayed as for sale or rent on Zillow. This may be different from what's on other websites or public sources.