Welcome to this stunning large single-family home located in West Chicago. This magnificent property boasts five spacious bedrooms, offering ample room for your family and guests. As you step inside, you'll be greeted by a beautiful living room featuring elegant laminate hardwood flooring, creating a warm and inviting atmosphere. The dining room showcases ceramic flooring, adding a touch of sophistication to your meals and gatherings. The high ceilings throughout the home create an open and airy feel, further enhanced by the abundance of multi-pane windows that allow natural light to flood every corner. The kitchen is a true centerpiece, complete with a nice-sized island and a breakfast area. It's the perfect spot to prepare meals and enjoy casual dining. Adjacent to the kitchen is a cozy family room, providing a comfortable space for relaxation and quality time with loved ones. Step outside onto the deck, where you can unwind and bask in the tranquility of the large yard surrounding the property. The full finished basement offers endless possibilities for entertainment, with patio doors that seamlessly connect the indoor and outdoor spaces. Roof and plumbing could be from 2004, Electrical and windows 2004, Stainless steel Appliances 2014, Water heater and furnace 2020, AC 2022. This West Chicago gem offers the ideal combination of functionality, style, and comfort, making it a dream home for anyone seeking the perfect blend of luxury and practicality.
Closed
$535,000
1336 Snowberry Ln, West Chicago, IL 60185
5beds
4,280sqft
Single Family Residence
Built in 2004
0.27 Acres Lot
$630,000 Zestimate®
$125/sqft
$4,438 Estimated rent
Home value
$630,000
$599,000 - $662,000
$4,438/mo
Zestimate® history
Owner options
List your home for rent
$4,438/mo
Rent Zestimate®
Find your next renter with Zillow Rental Manager. Plus, with online applications, you can quickly screen prospective tenants – for free.
$4,438/mo
Rent Zestimate®
Refinance and save
$4,151/mo
Est. payment
Refinancing to a lower rate could help reduce your monthly payments and save thousands over the life of the loan.
$4,151/mo
Est. payment
Explore your selling options
Work with a Zillow partner agent
Leverage their expertise and Zillow's premium Showcase listings to get your home seen by more buyers.
Get startedList with your own agent
Get your home in front of millions of buyers by listing it on Zillow.
Learn how to do itSell it yourself
Take full control of how buyers see your home on Zillow by listing For Sale by Owner (FSBO).
List your homeWhat's special
Multi-pane windowsNice-sized islandCozy family roomCeramic flooringLarge yardElegant laminate hardwood flooring
Zillow last checked:
Listing updated:
Listed by:
Maria Rios 773-647-1000,
Main Event Real Estate Group LTD
Bought with:
Haroon Masood
@properties Christie's International Real Estate
Source: MRED as distributed by MLS GRID,MLS#: 11829664
Facts & features
Interior
Bedrooms & bathrooms
- Bedrooms: 5
- Bathrooms: 4
- Full bathrooms: 4
Rooms
- Room types: Office, Kitchen, Bedroom 5, Media Room, Other Room
Primary bedroom
- Features: Flooring (Carpet), Window Treatments (Blinds), Bathroom (Full)
- Level: Second
- Area: 361 Square Feet
- Dimensions: 19X19
Bedroom 2
- Features: Flooring (Carpet), Window Treatments (Blinds)
- Level: Second
- Area: 156 Square Feet
- Dimensions: 13X12
Bedroom 3
- Features: Flooring (Carpet), Window Treatments (Curtains/Drapes)
- Level: Second
- Area: 182 Square Feet
- Dimensions: 14X13
Bedroom 4
- Features: Flooring (Carpet), Window Treatments (Blinds)
- Level: Second
- Area: 130 Square Feet
- Dimensions: 13X10
Bedroom 5
- Features: Flooring (Carpet), Window Treatments (Blinds)
- Level: Basement
- Area: 120 Square Feet
- Dimensions: 12X10
Dining room
- Features: Flooring (Ceramic Tile), Window Treatments (Blinds)
- Level: Main
- Area: 156 Square Feet
- Dimensions: 13X12
Family room
- Features: Flooring (Wood Laminate), Window Treatments (Blinds)
- Level: Main
- Area: 378 Square Feet
- Dimensions: 27X14
Kitchen
- Features: Kitchen (Eating Area-Table Space, Island), Flooring (Ceramic Tile), Window Treatments (Blinds)
- Level: Main
- Area: 140 Square Feet
- Dimensions: 14X10
Kitchen 2nd
- Features: Flooring (Stone)
- Level: Basement
- Area: 108 Square Feet
- Dimensions: 12X9
Laundry
- Features: Flooring (Ceramic Tile)
- Level: Main
- Area: 80 Square Feet
- Dimensions: 10X8
Living room
- Features: Flooring (Wood Laminate)
- Level: Main
- Area: 135 Square Feet
- Dimensions: 15X9
Media room
- Features: Flooring (Wood Laminate)
- Level: Basement
- Area: 247 Square Feet
- Dimensions: 13X19
Office
- Features: Flooring (Wood Laminate), Window Treatments (Blinds)
- Level: Main
- Area: 121 Square Feet
- Dimensions: 11X11
Other
- Features: Flooring (Wood Laminate), Window Treatments (Blinds)
- Level: Basement
- Area: 665 Square Feet
- Dimensions: 35X19
Heating
- Natural Gas
Cooling
- Central Air
Appliances
- Included: Range, Dishwasher, Refrigerator, Washer, Dryer, Disposal, Stainless Steel Appliance(s)
- Laundry: Main Level
Features
- Cathedral Ceiling(s), In-Law Floorplan, 1st Floor Full Bath, Walk-In Closet(s), High Ceilings, Open Floorplan
- Flooring: Laminate
- Basement: Finished,Walk-Out Access
Interior area
- Total structure area: 0
- Total interior livable area: 4,280 sqft
Property
Parking
- Total spaces: 3
- Parking features: Asphalt, Garage Door Opener, On Site, Garage Owned, Attached, Garage
- Attached garage spaces: 3
- Has uncovered spaces: Yes
Accessibility
- Accessibility features: No Disability Access
Features
- Stories: 2
- Fencing: Fenced
Lot
- Size: 0.27 Acres
- Dimensions: 120X90
Details
- Parcel number: 0133208015
- Special conditions: None
Construction
Type & style
- Home type: SingleFamily
- Property subtype: Single Family Residence
Materials
- Vinyl Siding, Brick
Condition
- New construction: No
- Year built: 2004
Utilities & green energy
- Electric: Circuit Breakers
- Sewer: Public Sewer
- Water: Public
Community & HOA
Community
- Features: Park, Curbs, Sidewalks, Street Lights, Street Paved
- Subdivision: Prestonfield
HOA
- Has HOA: Yes
- Services included: Other
- HOA fee: $350 annually
Location
- Region: West Chicago
Financial & listing details
- Price per square foot: $125/sqft
- Tax assessed value: $152,721
- Annual tax amount: $11,547
- Date on market: 7/12/2023
- Listing terms: Conventional
- Ownership: Fee Simple w/ HO Assn.
Price history
| Date | Event | Price |
|---|---|---|
| 9/29/2023 | Sold | $535,000$125/sqft |
Source:  MRED as distributed by MLS GRID #11829664 Report a problem MRED as distributed by MLS GRID #11829664 Report a problem | ||
| 8/22/2023 | Contingent | $535,000$125/sqft |
Source: MRED as distributed by MLS GRID #11829664 Report a problem | ||
| 8/16/2023 | Listed for sale | $535,000$125/sqft |
Source: MRED as distributed by MLS GRID #11829664 Report a problem | ||
| 7/17/2023 | Contingent | $535,000$125/sqft |
Source: MRED as distributed by MLS GRID #11829664 Report a problem | ||
| 7/12/2023 | Listed for sale | $535,000+20.2%$125/sqft |
Source: MRED as distributed by MLS GRID #11829664 Report a problem | ||
| 5/12/2021 | Sold | $445,000+1.1%$104/sqft |
Source: MRED as distributed by MLS GRID #11039108 Report a problem | ||
| 4/4/2021 | Pending sale | $440,000$103/sqft |
Source: MRED as distributed by MLS GRID #11039108 Report a problem | ||
| 4/1/2021 | Price change | $440,000+0%$103/sqft |
Source: MRED as distributed by MLS GRID #11039108 Report a problem | ||
| 3/26/2021 | Listed for sale | $439,900$103/sqft |
Source: MRED as distributed by MLS GRID #11009420 Report a problem | ||
| 3/13/2021 | Pending sale | $439,900$103/sqft |
Source: MRED as distributed by MLS GRID #11009420 Report a problem | ||
| 3/10/2021 | Listed for sale | $439,900+2.3%$103/sqft |
Source: MRED as distributed by MLS GRID #11009420 Report a problem | ||
| 2/8/2016 | Listing removed | $2,400$1/sqft |
Source: Illinois Premier Homes #09122545 Report a problem | ||
| 1/24/2016 | Listed for rent | $2,400$1/sqft |
Source: Illinois Premier Homes #09122545 Report a problem | ||
| 12/30/2004 | Sold | $430,000$100/sqft |
Source: Public Record Report a problem | ||
Public tax history
| Year | Property taxes | Tax assessment |
|---|---|---|
| 2024 | $12,785 +6.2% | $152,721 +10.2% |
| 2023 | $12,041 +4.3% | $138,560 +7.6% |
| 2022 | $11,548 -0.7% | $128,770 +5.3% |
| 2021 | $11,627 +2.1% | $122,240 +3.1% |
| 2020 | $11,383 +1.4% | $118,570 +3.7% |
| 2019 | $11,221 +2.3% | $114,330 +4.5% |
| 2018 | $10,966 +1.2% | $109,410 +4.2% |
| 2017 | $10,838 -8.1% | $105,050 -3.7% |
| 2016 | $11,789 +5.4% | $109,080 +5.6% |
| 2015 | $11,189 +2% | $103,260 +2.6% |
| 2014 | $10,970 +0.1% | $100,640 -2.3% |
| 2013 | $10,961 +6.8% | $103,050 -5% |
| 2012 | $10,260 +7.7% | $108,470 -7.4% |
| 2011 | $9,527 +0% | $117,190 -5.3% |
| 2010 | $9,523 +0.8% | $123,800 -6.4% |
| 2009 | $9,444 -7.8% | $132,280 -7.9% |
| 2008 | $10,244 +4% | $143,600 +5% |
| 2007 | $9,846 +4.3% | $136,760 +4.7% |
| 2006 | $9,443 +2.7% | $130,620 +5.7% |
| 2005 | $9,193 | $123,580 |
Find assessor info on the county website
Neighborhood: 60185
Nearby homes
- $716,200-- bd-- ba3.8k sqft1330 Snowberry Ln, West Chicago, IL 60185Off Market
- $508,7004 bd3 ba2.9k sqft214 Red Oak Ct, West Chicago, IL 60185Off Market
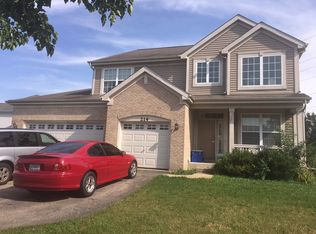
- $653,200-- bd-- ba3.6k sqft1342 Snowberry Ln, West Chicago, IL 60185Off Market
- $673,000-- bd-- ba3.5k sqft1324 Snowberry Ln, West Chicago, IL 60185Off Market
- $583,100-- bd-- ba2.9k sqft1329 Snowberry Ln, West Chicago, IL 60185Off Market
- $652,300-- bd-- ba3.3k sqft226 Red Oak Ct, West Chicago, IL 60185Off Market
- $636,600-- bd-- ba3.6k sqft1339 Snowberry Ln, West Chicago, IL 60185Off Market
- $621,5004 bd4 ba3.6k sqft1319 Sweetbay Ln, West Chicago, IL 60185Off Market
Nearby schools
GreatSchools rating
- 3/10Wegner Elementary SchoolGrades: K-5Distance: 0.2 mi
- 6/10Leman Middle SchoolGrades: 6-8Distance: 2.4 mi
- 5/10Community High SchoolGrades: 9-12Distance: 1.9 mi
Schools provided by the listing agent
- District: 33
Source: MRED as distributed by MLS GRID. This data may not be complete. We recommend contacting the local school district to confirm school assignments for this home.
Get a cash offer in 3 minutes
Find out how much your home could sell for in as little as 3 minutes with a no-obligation cash offer.
Estimated market value
$630,000
Get a cash offer in 3 minutes
Find out how much your home could sell for in as little as 3 minutes with a no-obligation cash offer.
Estimated market value
$630,000
- Illinois
- DuPage County
- West Chicago
- 60185
- 1336 Snowberry Ln
Nearby cities
Nearby neighborhoods
Nearby zip codes
Other West Chicago Topics
