Welcome to this charming a story home nestled on a quiet cul-de-sac. The remodeled kitchen features many updates; quartz countertops, a stylish tile backsplash, built-in buffet, coffee bar, pantry and stainless appliances. Formal dining with recessed lighting. Main floor laundry with ample cabinetry. Upstairs you will find 4 bedrooms, including a spacious primary suite with a private bathroom and walk-in closets. The mostly finished basement provides even more living spaces, featuring a bar wired for surround sound, a beautiful stone gas fireplace, and room for a potential 5th bedroom. Outside, enjoy the professionally landscaped yard with concrete edging, large level lawn and a deck with a hot tub perfect for relaxing or entertaining while taking in the beautiful backyard. Conveniently located at the end of the street is a walking path that leads to the high school. Shingles replaced in 2022.
Active
$440,000
1336 Soppa Dr, Saint Charles, MN 55972
4beds
3,469sqft
Single Family
Built in 1990
0.34 Acres Lot
$-- Zestimate®
$127/sqft
$-- HOA
What's special
- 11 days
- 894
- 26
Zillow last checked:
Listing updated:
Listed by:
Rhonda Braatz 507-269-8531,
Edina Realty, Inc.
Source: NorthstarMLS as distributed by MLS GRID,MLS#: 7132416
Facts & features
Interior
Bedrooms & bathrooms
- Bedrooms: 4
- Bathrooms: 4
- Full bathrooms: 2
- 3/4 bathrooms: 1
- 1/2 bathrooms: 1
Bedroom
- Level: Upper
Bedroom 2
- Level: Upper
Bedroom 3
- Level: Upper
Bedroom 4
- Level: Upper
Bedroom 5
- Level: Lower
Bathroom
- Level: Main
Bathroom
- Level: Lower
Bathroom
- Level: Upper
Bathroom
- Level: Upper
Dining room
- Level: Main
Family room
- Level: Main
Family room
- Level: Lower
Kitchen
- Level: Main
Laundry
- Level: Main
Living room
- Level: Main
Heating
- Forced Air
Cooling
- Central Air
Appliances
- Included: Dishwasher, Disposal, Dryer, Microwave, Range, Refrigerator, Stainless Steel Appliance(s), Washer, Water Softener Owned
- Laundry: Laundry Room, Main Level
Features
- Basement: Egress Window(s),Partially Finished,Storage Space
- Number of fireplaces: 1
- Fireplace features: Gas, Stone
Interior area
- Total structure area: 3,784
- Total interior livable area: 3,469 sqft
- Finished area above ground: 2,624
- Finished area below ground: 845
Property
Parking
- Total spaces: 2
- Parking features: Attached, Concrete, Garage Door Opener
- Attached garage spaces: 2
- Has uncovered spaces: Yes
Accessibility
- Accessibility features: None
Features
- Levels: Two
- Stories: 2
- Patio & porch: Deck, Front Porch
- Fencing: None
Lot
- Size: 0.34 Acres
Details
- Foundation area: 1464
- Parcel number: 290430080
- Zoning description: Residential-Single Family
Construction
Type & style
- Home type: SingleFamily
- Property subtype: Single Family
Materials
- Roof: Age 8 Years or Less,Asphalt
Condition
- New construction: No
- Year built: 1990
Utilities & green energy
- Electric: Circuit Breakers
- Gas: Natural Gas
- Sewer: City Sewer/Connected
- Water: City Water/Connected
Community & HOA
Community
- Subdivision: Hillcrest Drive Estates 2nd
HOA
- Has HOA: No
Location
- Region: Saint Charles
Financial & listing details
- Price per square foot: $127/sqft
- Tax assessed value: $392,000
- Annual tax amount: $4,930
- Date on market: 8/24/2026
Estimated market value
Not available
Estimated sales range
Not available
Not available
Price history
| Date | Event | Price |
|---|---|---|
| 9/3/2026 | Listed for sale | $440,000+201.4%$127/sqft |
Source:  NorthstarMLS as distributed by MLS GRID #7132416 Report a problem NorthstarMLS as distributed by MLS GRID #7132416 Report a problem | ||
| 12/30/1999 | Sold | $146,000$42/sqft |
Source: Agent Provided Report a problem | ||
Public tax history
| Year | Property taxes | Tax assessment |
|---|---|---|
| 2025 | $4,666 +0.7% | $392,000 +4.1% |
| 2024 | $4,632 +14% | $376,600 -2.8% |
| 2023 | $4,064 +7.6% | $387,600 +25.8% |
| 2022 | $3,778 +14.3% | $308,200 |
| 2021 | $3,304 -0.1% | $308,200 |
| 2020 | $3,306 +19.4% | -- |
| 2019 | $2,770 +13.2% | $275,600 +11.1% |
| 2018 | $2,448 +7% | $248,000 |
| 2017 | $2,288 | -- |
| 2016 | $2,288 | -- |
| 2015 | $2,288 +14.4% | -- |
| 2014 | $2,000 | -- |
| 2013 | -- | -- |
| 2012 | -- | -- |
| 2011 | -- | -- |
| 2010 | -- | -- |
Find assessor info on the county website
Monthly payment
Est. payment
Payment breakdown
Explore the cost of this home by adjusting the details. Changes won't be saved.Climate risks
Neighborhood: 55972
Similar homes
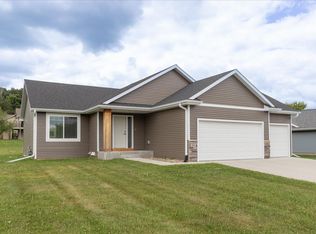
- $449,9004 bd3 ba2.4k sqft221 Devin Dr, Saint Charles, MN 55972For Sale

 MLS ID #7131627, Camille Hanson, Edina Realty, Inc.. NorthstarMLS as distributed by MLS GRID
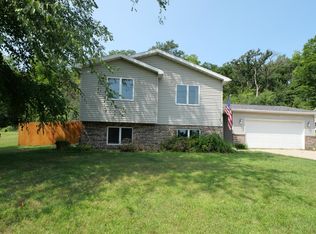
 - $429,9004 bd3 ba2k sqft302 Devin Dr, Saint Charles, MN 55972For Sale
 MLS ID #7132487, Andy Cummings, Property Brokers of Minnesota. NorthstarMLS as distributed by MLS GRID
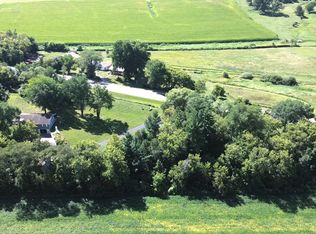
 - $345,0004 bd2 ba1.7k sqft1560 Wabasha Ave, Saint Charles, MN 55972For Sale
 MLS ID #6818648, Mike Wilson, Keller Williams Premier Realty. NorthstarMLS as distributed by MLS GRID
 - $499,0004 bd2 ba2.7k sqft6699 Highway 52 S, Rochester, MN 55904For Sale
 MLS ID #7139384, Breanna Kohn, Keller Williams Premier Realty. NorthstarMLS as distributed by MLS GRID
 - $589,9005 bd3 ba4k sqft1955 Brownell St, Saint Charles, MN 55972For SaleMLS ID #7090138, Mitchell Walch, Coffee House Real Estate LLC. NorthstarMLS as distributed by MLS GRID
- $399,9003 bd2 ba3k sqft140 2nd St S, Lewiston, MN 55952For SaleMLS ID #7135241, Christopher R Jacobson, Richard L. Jacobson Real Estate. NorthstarMLS as distributed by MLS GRID
- $419,9004 bd2 ba2.2k sqft1007 Golfers Ct SE, Rochester, MN 55904For SaleMLS ID #7129192, Christopher Hus, Re/Max Results. NorthstarMLS as distributed by MLS GRID
- $410,0004 bd3 ba3.4k sqft110 Benson Dr, Lewiston, MN 55952For SaleMLS ID #7092326, Tim Tlougan, Edina Realty, Inc.. NorthstarMLS as distributed by MLS GRID
- $465,0004 bd4 ba3k sqft703 James St NE, Chatfield, MN 55923For SaleMLS ID #7106950, Robin Gwaltney, Re/Max Results. NorthstarMLS as distributed by MLS GRID
- $635,0004 bd3 ba3.1k sqft416 Brubaker Dr, Saint Charles, MN 55972New ConstructionMLS ID #7069061, Dede Mraz, Edina Realty, Inc.. NorthstarMLS as distributed by MLS GRID
- $399,9005 bd4 ba3k sqft25 Benson Dr S, Lewiston, MN 55952For SaleMLS ID #7123491, Kendra Speltz, Edina Realty, Inc.. NorthstarMLS as distributed by MLS GRID
- $559,9005 bd3 ba2.5k sqft1542 Rimrock Rd, Saint Charles, MN 55972For SaleMLS ID #7038313, Daniel J Pearson, Coldwell Banker River Valley,. NorthstarMLS as distributed by MLS GRID
- $400,0004 bd4 ba3.5k sqft220 Country Club Dr, Lewiston, MN 55952For SaleMLS ID #7111364, Tina Goettelman, Edina Realty, Inc.. NorthstarMLS as distributed by MLS GRID
- $445,0004 bd3 ba2.4k sqft2540 28th St SE, Zumbro Falls, MN 55904For SaleMLS ID #7113561, Donna Johanns, Edina Realty, Inc.. NorthstarMLS as distributed by MLS GRID
- $435,0004 bd2 ba2.8k sqft15107 County Road 25, Rollingstone, MN 55969For SaleMLS ID #7046973, Kendra Speltz, Edina Realty, Inc.. NorthstarMLS as distributed by MLS GRID
- $430,0006 bd4 ba4.5k sqft75 Wilson St, Lewiston, MN 55952For SaleMLS ID #6821691, Mercedes Castillo, eXp Realty. NorthstarMLS as distributed by MLS GRID
- $249,9003 bd1 ba1.7k sqft105 Pearl St N, Dover, MN 55929For SaleMLS ID #7137437, Kyle Williamson, Weiss Realty LLC. NorthstarMLS as distributed by MLS GRID
- $425,0005 bd3 ba3k sqft525 County Road 8, Fountain, MN 55935For SaleMLS ID #7117684, Todd Hadoff, Property Brokers of Minnesota. NorthstarMLS as distributed by MLS GRID
- $440,0006 bd4 ba3.3k sqft208 Ashburn St E, Lanesboro, MN 55949For SaleMLS ID #7131703, John T Nelson, RE/MAX Results. NorthstarMLS as distributed by MLS GRID
- $399,9005 bd3 ba4.3k sqft225 Country Club Dr, Lewiston, MN 55952For SaleMLS ID #7102811, Patrick Peterson, Edina Realty, Inc.. NorthstarMLS as distributed by MLS GRID
