Skip main navigation
Sold for $396,000
  • $396,000

    1336 Star Ct, Deltona, FL 32725

    4beds
    2,216sqft
    Single Family Residence
    Built in 1994
    9,875 Square Feet Lot
    $397,000 Zestimate®
    $179/sqft
    $2,546 Estimated rent

    Home value

    $397,000

    $361,000 - $437,000

    $2,546/mo

    Zestimate® history
    Loading
    Loading...

    Owner options

    List your home for rent

    $2,546/mo

    Rent Zestimate®

    Find your next renter with Zillow Rental Manager. Plus, with online applications, you can quickly screen prospective tenants – for free.

    Learn more

    $2,546/mo

    Rent Zestimate®

    Refinance and save

    $2,703/mo

    Est. payment

    Refinancing to a lower rate could help reduce your monthly payments and save thousands over the life of the loan.

    See today's rates

    $2,703/mo

    Est. payment

    Explore your selling options

    Work with a Zillow partner agent

    Leverage their expertise and Zillow's premium Showcase listings to get your home seen by more buyers.

    Get started

    List with your own agent

    Get your home in front of millions of buyers by listing it on Zillow.

    Learn how to do it

    Sell it yourself

    Take full control of how buyers see your home on Zillow by listing For Sale by Owner (FSBO).

    List your home

    What's special

    Stunning granite countertopsHallway storage closetsGourmet kitchenVaulted ceilingThree-season patioUnder-cabinet lighting
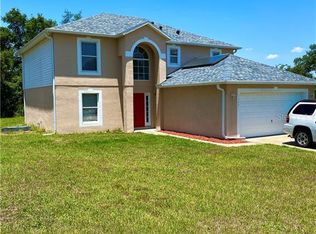
    PRICE IMPROVEMENT!! Welcome to this beautifully updated 4-bedroom, 2-bathroom single-family home centrally located between Orlando and the beaches. Built in 1994 and thoughtfully remodeled recently, this 2,216-square-foot home offers modern amenities and timeless charm. As you step inside, you'll be greeted by elegant tile flooring in the main walkways and beautiful wood floors in the living, dining, and family rooms. Neutral paint tones create a warm and inviting atmosphere. The open-concept family and kitchen area features a vaulted ceiling and sliding glass doors that lead to the lovely three-season patio and tranquil CONSERVATION views of the backyard, perfect for entertaining, relaxing, or birdwatching. The gourmet kitchen is a chef's dream, boasting ample cabinetry with large drawers, stunning granite countertops, a huge island with counter seating, under-cabinet lighting, and more! The generously sized bedrooms provide plenty of closet space, while the primary suite offers a luxurious retreat with a huge walk-in closet equipped with an organizational system. The en suite bathroom was updated in 2024 and features a spa-like shower, a soaking tub, and double sinks, providing a tranquil space to unwind. Additional highlights include hallway storage closets, an interior laundry room with extra space, and a two-car garage offering even more storage solutions. Situated on an oversized lot with NO HOA, this home provides a peaceful setting while remaining just minutes to I-4, Halifax Health, and equidistant to Orlando and the Volusia beaches. Don't miss the opportunity to make this home your own. Contact me today for a private showing.

    Zillow last checked:

    Listing updated:

    Listing Provided by:

    Angela Mccloskey, PA 407-616-3513,

    KELLER WILLIAMS REALTY AT THE PARKS 407-629-4420

    Bought with:

    Hailey Graham, 3385848

    GREENE REALTY OF FLORIDA LLC

    Source: Stellar MLS,MLS#: O6327265MLS LogoOriginating MLS: Orlando Regional

    Facts & features

    Interior

    Bedrooms & bathrooms
    • Bedrooms: 4
    • Bathrooms: 2
    • Full bathrooms: 2
    Primary bedroom
    • Features: En Suite Bathroom, Walk-In Closet(s)
    • Level: First
    Dining room
    • Features: No Closet
    • Level: First
    Family room
    • Features: No Closet
    • Level: First
    Kitchen
    • Features: Breakfast Bar, Granite Counters, Kitchen Island, Pantry
    • Level: First
    Living room
    • Features: No Closet
    • Level: First
    Heating
    • Central
    Cooling
    • Central Air
    Appliances
    • Included: Dishwasher, Electric Water Heater, Microwave, Range, Refrigerator
    • Laundry: Inside, Laundry Room
    Features
    • Ceiling Fan(s), Kitchen/Family Room Combo, L Dining, Open Floorplan, Primary Bedroom Main Floor, Solid Wood Cabinets, Stone Counters, Walk-In Closet(s)
    • Flooring: Tile, Hardwood
    • Has fireplace: No
    Interior area
    • Total structure area: 2,689
    • Total interior livable area: 2,216 sqft

    Property

    Parking
    • Total spaces: 2
    • Parking features: Garage - Attached
    • Attached garage spaces: 2
    • Details: Garage Dimensions: 18x21
    Features
    • Levels: One
    • Stories: 1
    • Patio & porch: Rear Porch, Screened
    • Exterior features: Private Mailbox
    Lot
    • Size: 9,875 sqft
    • Dimensions: 79 x 125
    • Features: Conservation Area
    Details
    • Parcel number: 81200106000060
    • Zoning: R-1A
    • Special conditions: None

    Construction

    Type & style
    • Home type: SingleFamily
    • Property subtype: Single Family Residence
    Materials
    • Block
    • Foundation: Slab
    • Roof: Shingle
    Condition
    • Completed
    • New construction: No
    • Year built: 1994

    Utilities & green energy

    • Sewer: Septic Tank
    • Water: Public
    • Utilities for property: Electricity Connected, Water Connected

    Community & neighborhood

    Location
    • Region: Deltona
    • Subdivision: DELTONA LAKES UNIT 09 REP

    HOA & financial

    HOA
    • Has HOA: No
    Other fees
    • Pet fee: $0 monthly
    Other financial information
    • Total actual rent: 0

    Other

    Other facts
    • Listing terms: Cash,Conventional,FHA,VA Loan
    • Ownership: Fee Simple
    • Road surface type: Paved

    Price history

    DateEventPrice
    4/21/2026Sold$396,000+1.8%$179/sqft
    Source: Stellar MLS #O6327265 Report a problem
    3/12/2026Pending sale$389,000$176/sqft
    Source: Stellar MLS #O6327265 Report a problem
    1/14/2026Price change$389,000-2.7%$176/sqft
    Source: Stellar MLS #O6327265 Report a problem
    10/17/2025Listed for sale$399,900$180/sqft
    Source: Stellar MLS #O6327265 Report a problem
    9/11/2025Listing removed$399,900$180/sqft
    Source: Stellar MLS #O6327265 Report a problem
    7/18/2025Listed for sale$399,900+300.7%$180/sqft
    Source: Stellar MLS #O6327265 Report a problem
    7/18/1994Sold$99,800+639.3%$45/sqft
    Source: Public Record Report a problem
    4/7/1994Sold$13,500$6/sqft
    Source: Public Record Report a problem

    Public tax history

    YearProperty taxesTax assessment
    2025$1,714 +4.3%$110,927 +2.9%
    2024$1,643 +6.8%$107,801 +3%
    2023$1,538 +2%$104,662 +3%
    2022$1,508 $101,614 +3%
    2021-- $98,654 +1.4%
    2020$1,503 $97,292 +2.3%
    2019$1,503 -0.1%$95,105 +1.9%
    2018$1,505 +2%$93,332 +2.1%
    2017$1,475 +2.2%$91,412 +2.1%
    2016$1,443 +3.6%$89,532 +0.7%
    2015$1,392 -1.5%$88,910 +0.8%
    2014$1,414 $88,204 +1.5%
    2013-- $86,900 +1.7%
    2012-- $85,447 +3%
    2011-- $82,958 -20.9%
    2010-- $104,840 -4.8%
    2009-- $110,170 +3.1%
    2007-- $106,854 -0.5%
    2006-- $107,375 +6.1%
    2005-- $101,212 +3%
    2004-- $98,264 +1.9%
    2003-- $96,432 +2.4%
    2002-- $94,172 +1.6%
    2001-- $92,689 +3%
    2000-- $89,990

    Find assessor info on the county website

    Neighborhood: 32725

    Nearby schools

    GreatSchools rating
    Get a cash offer in 3 minutes
    Find out how much your home could sell for in as little as 3 minutes with a no-obligation cash offer.
    Estimated market value
    $397,000
    Get a cash offer in 3 minutes
    Find out how much your home could sell for in as little as 3 minutes with a no-obligation cash offer.
    Estimated market value
    $397,000