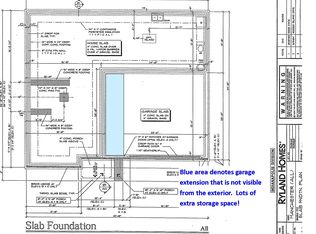
Tired of looking for your Dream Home and finding out it turned into a Nightmare because of condition or repair issues? Well stop looking and pick up the phone & make an appointment to schedule a private tour of this Amazing home today. This two story floorplan with a basement features over 2800 square feet of finished space above ground and another 1,000 square feet below ground. Located in the very popular neighborhood of Brookhaven, with access to Center Grove Schools, this one owner home will exceed all your expectations. Outside, you will immediately notice the home has great curb appeal beginning with the quaint covered front porch, full brick wrap, expanded patio, and spacious garage aided by the large bump out section for added storage needs. Once inside the main level, notice the new carpeting & padding which was just added to the entire lower and upper levels of the home. Main level rooms include a Kitchen which is spotless and offers updated Stainless Steel appliances and updated lighting, an enclosed 12'x12' Office space plus a huge 21'x16 Family Room with gas fireplace and extra windows for natural sunlight. Formal Dining Room & Breakfast Room provide two dining options for family gatherings or entertaining. The Laundry Room and Half Bath complete the lower level. Upper level offers all four bedroom spaces. The Primary Bedroom is massive at 19'x18' with a vaulted ceiling, plant shelf and ensuite with double sinks, shower, garden tub & large walk-in closet. All three secondary bedrooms are spacious and have Walk-In Closets. The large Loft area will quickly become the favorite family gathering place for games, movies, and socializing. The Basement awaits your finishing touches. Layout will accommodate 30'x35' Rec/Game Room area. Come take a look at this exceptional home. You certainly will not be disappointed.
Sold
Zillow last checked:
Listing updated:
Bought with:
Jeff Dahl
Keller Williams Indy Metro S
Source: MIBOR as distributed by MLS GRID,MLS#: 22009163
Price history
| Date | Event | Price |
|---|---|---|
| 1/24/2025 | Sold | $410,000-2.4%$107/sqft |
Source:  MIBOR as distributed by MLS GRID #22009163 Report a problem MIBOR as distributed by MLS GRID #22009163 Report a problem | ||
| 12/16/2024 | Pending sale | $420,000$109/sqft |
Source: MIBOR as distributed by MLS GRID #22009163 Report a problem | ||
| 10/30/2024 | Listed for sale | $420,000+6.9%$109/sqft |
Source: MIBOR as distributed by MLS GRID #22009163 Report a problem | ||
| 8/20/2024 | Listing removed | $392,900$102/sqft |
Source: MIBOR as distributed by MLS GRID #21965902 Report a problem | ||
| 8/10/2024 | Price change | $392,900-0.5%$102/sqft |
Source: MIBOR as distributed by MLS GRID #21965902 Report a problem | ||
| 8/2/2024 | Price change | $394,900-1.3%$103/sqft |
Source: MIBOR as distributed by MLS GRID #21965902 Report a problem | ||
| 7/23/2024 | Price change | $399,900-2.4%$104/sqft |
Source: MIBOR as distributed by MLS GRID #21965902 Report a problem | ||
| 7/11/2024 | Price change | $409,900-1.2%$107/sqft |
Source: MIBOR as distributed by MLS GRID #21965902 Report a problem | ||
| 6/28/2024 | Price change | $414,900-1.2%$108/sqft |
Source: MIBOR as distributed by MLS GRID #21965902 Report a problem | ||
| 5/22/2024 | Price change | $419,900-1.2%$109/sqft |
Source: MIBOR as distributed by MLS GRID #21965902 Report a problem | ||
| 4/12/2024 | Price change | $424,900-1.2%$111/sqft |
Source: MIBOR as distributed by MLS GRID #21965902 Report a problem | ||
| 3/22/2024 | Listed for sale | $429,900$112/sqft |
Source: MIBOR as distributed by MLS GRID #21965902 Report a problem | ||
Nearby homes
- $364,6004 bd2 ba2.9k sqft1324 Stormhaven Way, Greenwood, IN 46143Off Market

- $380,9004 bd2 ba2.9k sqft1346 Stormhaven Way, Greenwood, IN 46143Off Market
- $351,1004 bd3 ba2.5k sqft1312 Stormhaven Way, Greenwood, IN 46143Off Market

- $348,5004 bd3 ba2.5k sqft1335 Stormhaven Way, Greenwood, IN 46143Off Market
Get a cash offer in 3 minutes
Find out how much your home could sell for in as little as 3 minutes with a no-obligation cash offer.
Estimated market value
$420,400
