Skip main navigation
Sold for $439,900
  • $439,900

    1336 Stratton Dr, Lakeland, FL 33813

    3beds
    2,286sqft
    Single Family Residence
    Built in 1979
    0.39 Acres Lot
    $415,700 Zestimate®
    $192/sqft
    $3,115 Estimated rent

    Home value

    $415,700

    $374,000 - $461,000

    $3,115/mo

    Zestimate® history
    Loading
    Loading...

    Owner options

    List your home for rent

    $3,115/mo

    Rent Zestimate®

    Find your next renter with Zillow Rental Manager. Plus, with online applications, you can quickly screen prospective tenants – for free.

    Learn more

    $3,115/mo

    Rent Zestimate®

    Refinance and save

    $2,969/mo

    Est. payment

    Refinancing to a lower rate could help reduce your monthly payments and save thousands over the life of the loan.

    See today's rates

    $2,969/mo

    Est. payment

    Explore your selling options

    Work with a Zillow partner agent

    Leverage their expertise and Zillow's premium Showcase listings to get your home seen by more buyers.

    Get started

    List with your own agent

    Get your home in front of millions of buyers by listing it on Zillow.

    Learn how to do it

    Sell it yourself

    Take full control of how buyers see your home on Zillow by listing For Sale by Owner (FSBO).

    List your home

    What's special

    Screened pool homeScreened lanaiOversized side entry garageSparkling poolSpacious family roomFenced backyardPass-through windows
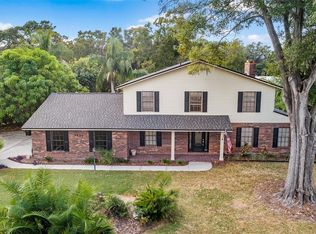
    Welcome home to this beautifully maintained contemporary home in South Lakeland’s Summit Chase. This is a 3-bedroom, 2-bath Screened Pool home featuring 2,286 sq. ft. of thoughtfully designed living space. The formal living and dining rooms offer many entertaining options, while the spacious family room, complete with a wood-burning fireplace and soaring ceilings, provides a cozy retreat. Step outside to a 30’ x 15’ screened lanai with a sparkling pool and water feature, perfect for hosting gatherings or unwinding in privacy. This split bedroom layout ensures a peaceful primary suite with a walk-in closet and ensuite bath. The updated kitchen boasts pass-through windows, a closet pantry, and modern convenience. Additional highlights include a fenced backyard with mature landscaping, an oversized side entry garage with ample storage, and an inside laundry room with a sink & cabinets. Recent updates include a 2022 roof and 2021 A/C system, ensuring peace of mind. This neighborhood is well-established and a prime South Lakeland location. What a rare find and lose to everything Lakeland has to offer!

    Zillow last checked:

    Listing updated:

    Listing Provided by:

    Brian Stephens 863-647-8600,

    EXP REALTY LLC 888-883-8509

    Bought with:

    Ryan Sherrard, 3306853

    HARPER READ REALTY GROUP INC

    Source: Stellar MLS,MLS#: L4948917MLS LogoOriginating MLS: Sarasota - Manatee

    Facts & features

    Interior

    Bedrooms & bathrooms
    • Bedrooms: 3
    • Bathrooms: 2
    • Full bathrooms: 2
    Primary bedroom
    • Features: Ceiling Fan(s), En Suite Bathroom, Walk-In Closet(s)
    • Level: First
    • Dimensions: 15.9x13
    Bedroom 2
    • Features: Ceiling Fan(s), Built-in Closet
    • Level: First
    • Dimensions: 11x14
    Bedroom 3
    • Features: Ceiling Fan(s), Built-in Closet
    • Level: First
    • Dimensions: 11x12
    Balcony porch lanai
    • Features: Ceiling Fan(s), No Closet
    • Level: First
    • Dimensions: 15x30
    Dining room
    • Features: No Closet
    • Level: First
    • Dimensions: 16x17
    Family room
    • Features: Ceiling Fan(s), No Closet
    • Level: First
    • Dimensions: 14x29
    Kitchen
    • Features: Breakfast Bar, Pantry, Dual Sinks, Built-in Closet
    • Level: First
    • Dimensions: 12x14
    Laundry
    • Features: Built-in Closet
    • Level: First
    • Dimensions: 5.5x11
    Living room
    • Features: No Closet
    • Level: First
    • Dimensions: 12x21
    Heating
    • Central, Electric
    Cooling
    • Central Air
    Appliances
    • Included: Dishwasher, Electric Water Heater, Microwave, Range, Refrigerator
    • Laundry: Inside, Laundry Room
    Features
    • Ceiling Fan(s), Kitchen/Family Room Combo, Split Bedroom, Walk-In Closet(s)
    • Flooring: Carpet, Ceramic Tile, Laminate
    • Doors: Sliding Doors
    • Windows: Blinds
    • Has fireplace: Yes
    • Fireplace features: Family Room, Wood Burning
    • Common walls with other units/homes: Corner Unit
    Interior area
    • Total structure area: 3,135
    • Total interior livable area: 2,286 sqft

    Property

    Parking
    • Total spaces: 2
    • Parking features: Driveway, Garage Door Opener, Garage Faces Side
    • Attached garage spaces: 2
    • Has uncovered spaces: Yes
    • Details: Garage Dimensions: 25x23
    Features
    • Levels: One
    • Stories: 1
    • Patio & porch: Covered, Rear Porch, Screened
    • Exterior features: Lighting, Rain Gutters
    • Has private pool: Yes
    • Pool features: Auto Cleaner, Gunite, In Ground, Lighting, Screen Enclosure
    • Fencing: Fenced
    Lot
    • Size: 0.39 Acres
    • Dimensions: 138 x 107
    • Features: Cul-De-Sac, City Lot
    • Residential vegetation: Mature Landscaping, Trees/Landscaped
    Details
    • Parcel number: 242908279470000410
    • Zoning: R-1
    • Special conditions: None

    Construction

    Type & style
    • Home type: SingleFamily
    • Architectural style: Contemporary
    • Property subtype: Single Family Residence
    Materials
    • Block, Stucco
    • Foundation: Slab
    • Roof: Shingle
    Condition
    • Completed
    • New construction: No
    • Year built: 1979

    Utilities & green energy

    • Sewer: Septic Tank
    • Water: Public
    • Utilities for property: Cable Connected, Electricity Connected, Public, Street Lights, Underground Utilities

    Community & neighborhood

    Community
    • Community features: None
    Location
    • Region: Lakeland
    • Subdivision: SUMMIT CHASE

    HOA & financial

    HOA
    • Has HOA: Yes
    • HOA fee: $8 monthly
    Other fees
    • Pet fee: $0 monthly
    Other financial information
    • Total actual rent: 0

    Other

    Other facts
    • Listing terms: Cash,Conventional,FHA,VA Loan
    • Ownership: Fee Simple
    • Road surface type: Paved, Asphalt

    Price history

    DateEventPrice
    2/21/2025Sold$439,900$192/sqft
    Source: Stellar MLS #L4948917 Report a problem
    1/22/2025Pending sale$439,900$192/sqft
    Source: Stellar MLS #L4948917 Report a problem
    1/10/2025Price change$439,900-2.2%$192/sqft
    Source: Stellar MLS #L4948917 Report a problem
    12/9/2024Price change$449,900-2.2%$197/sqft
    Source: Stellar MLS #L4948917 Report a problem
    11/20/2024Listed for sale$459,900+60.2%$201/sqft
    Source: Stellar MLS #L4948917 Report a problem
    5/7/2019Sold$287,000-1%$126/sqft
    Source: Public Record Report a problem
    2/5/2019Price change$289,900-3.3%$127/sqft
    Source: LAKELAND HOMETOWN PROPERTIES #L4905802 Report a problem
    11/6/2018Price change$299,900-7.7%$131/sqft
    Source: TOWN & COUNTRY REAL ESTATE #P4902954 Report a problem
    10/12/2018Listed for sale$324,900+25%$142/sqft
    Source: TOWN & COUNTRY REAL ESTATE #P4902954 Report a problem
    4/28/2017Listing removed$260,000$114/sqft
    Source: S & D REAL ESTATE SERVICE LLC #L4720104 Report a problem
    4/19/2017Price change$260,000-8.8%$114/sqft
    Source: S & D REAL ESTATE SERVICE LLC #L4720104 Report a problem
    4/15/2017Listed for sale$285,000+83.9%$125/sqft
    Source: S & D REAL ESTATE SERVICE LLC #L4720104 Report a problem
    5/21/2013Sold$155,000-3.1%$68/sqft
    Source: Public Record Report a problem
    2/20/2013Listed for sale$159,900+22.9%$70/sqft
    Source: RE/MAX Paramount Properties #l4641088 Report a problem
    12/28/2012Sold$130,100$57/sqft
    Source: Public Record Report a problem

    Public tax history

    YearProperty taxesTax assessment
    2025$4,174 +3.1%$274,539 +2.9%
    2024$4,047 +2.6%$266,802 +3%
    2023$3,946 +2.8%$259,031 +3%
    2022$3,839 +0.6%$251,486 +3%
    2021$3,818 +0.9%$244,161 +1.4%
    2020$3,786 +20.1%$240,790 +18.1%
    2019$3,152 $203,936 +1.9%
    2018$3,152 +1.4%$200,133 +15.4%
    2017$3,109 +21.3%$173,392 +2.1%
    2016$2,563 -2.4%$169,826 -0.3%
    2015$2,626 +4.1%$170,291 -2.6%
    2014$2,522 -19.5%$174,837 +11.4%
    2013$3,133 +0.8%$156,963 +1.8%
    2012$3,108 +3.8%$154,133 +0.9%
    2011$2,994 +27.7%$152,813 -3%
    2010$2,345 -35.3%$157,526 -28.2%
    2009$3,622 +6.6%$219,288 +0.1%
    2008$3,399 $219,069
    2007-- --
    2006$4,180 --
    2005-- --
    2004$2,029 +2.4%--
    2003$1,982 +3.8%$121,257 +2.4%
    2002$1,909 +2%$118,415 +1.6%
    2001$1,871 $116,550

    Find assessor info on the county website

    Neighborhood: 33813

    Nearby schools

    GreatSchools rating
    Schools provided by the listing agent
    • Elementary: Carlton Palmore Elem
    • Middle: Lakeland Highlands Middl
    • High: Lakeland Senior High

    Source: Stellar MLS. This data may not be complete. We recommend contacting the local school district to confirm school assignments for this home.

    Get a cash offer in 3 minutes
    Find out how much your home could sell for in as little as 3 minutes with a no-obligation cash offer.
    Estimated market value
    $415,700
    Get a cash offer in 3 minutes
    Find out how much your home could sell for in as little as 3 minutes with a no-obligation cash offer.
    Estimated market value
    $415,700