This luxurious Flintridge estate offers rare privacy and has been thoughtfully updated over the years. The home features 5 beds, 4 full baths, 1/2 bath, and located just minutes from downtown La Canada, local schools, and the freeway, yet feels worlds away with sweeping views of downtown Los Angeles and San Gabriel Mountains. From the moment you enter through the secure, beautifully landscaped courtyard and step inside through custom wood double doors, you will see dramatic 19-foot entry ceilings, curved staircase with wrought iron balusters, arched doorways, reclaimed oak and rosewood floors, and detailed crown molding that create a sense of warmth and character that carries throughout the home. The spacious step-down living room features 11-foot ceilings, oversized windows that fill the space with natural light, a grand fireplace, and illuminated built-in shelving. The generous family room offers another fireplace, wet bar with wine cooler, storage closet designed to accommodate larger wine units, and direct access to the private heated pool and patio. Surrounded by lush landscaping, this creates a seamless indoor-outdoor flow that is ideal for entertaining or relaxing. The gourmet kitchen sits beside the casual dining area and provides abundant storage and counter space. A large central island with sink anchors the room, complemented by top-of-the-line appliances, including Sub-Zero refrigerator, Viking 6-burner gas cooktop with griddle and double ovens, separate warming oven, and spacious walk-in pantry. The elegant dining room features double French doors that open to multiple patios designed for outdoor dining and gathering. The outdoor kitchen includes a built-in BBQ, sink, and refrigerator, while a cozy spa with a rock waterfall provides a tranquil place to unwind. Completing the main level is a spacious bedroom, full bathroom, guest powder room, and a well-appointed laundry room. Upstairs, the expansive primary retreat includes vaulted ceilings, fireplace, large walk-in closet, and spa-inspired bathroom with dual sinks, a generous shower, and separate soaking tub. A covered balcony provides peaceful space to enjoy views of the San Gabriel Mountains. The upper level also includes a bedroom with private en-suite bath and 2 additional bedrooms connected by shared bath with dual sink areas and walk-in closets. A 3-car garage with charging station, 7-car motor court, and access to La Canada's award-winning schools complete this exceptional property.
Sold for $3,825,000
Listed by: COMPASS • Kevin Grahn • Contact: 818-269-4954
Bought with: LA Premier Realty, Inc.
$3,825,000
1336 Sugar Loaf Dr, La Canada Flintridge, CA 91011
5beds
4,805sqft
Single Family Residence
Built in 2001
0.64 Acres Lot
$3,811,100 Zestimate®
$796/sqft
$15,800 Estimated rent
Home value
$3,811,100
$3.47M - $4.19M
$15,800/mo
Zestimate® history
Owner options
List your home for rent
$15,800/mo
Rent Zestimate®
Find your next renter with Zillow Rental Manager. Plus, with online applications, you can quickly screen prospective tenants – for free.
$15,800/mo
Rent Zestimate®
Refinance and save
$24,347/mo
Est. payment
Refinancing to a lower rate could help reduce your monthly payments and save thousands over the life of the loan.
$24,347/mo
Est. payment
Explore your selling options
Work with a Zillow partner agent
Leverage their expertise and Zillow's premium Showcase listings to get your home seen by more buyers.
Get startedList with your own agent
Get your home in front of millions of buyers by listing it on Zillow.
Learn how to do itSell it yourself
Take full control of how buyers see your home on Zillow by listing For Sale by Owner (FSBO).
List your homeWhat's special
Zillow last checked:
Listing updated:
Listed by:
Kevin Grahn DRE #01360276 818-269-4954,
COMPASS
Bought with:
David Nalbandyan, DRE #01869296
LA Premier Realty, Inc.
Source: CRMLS,MLS#: P1-26251 Originating MLS: California Regional MLS (Ventura & Pasadena-Foothills AORs)
Originating MLS: California Regional MLS (Ventura & Pasadena-Foothills AORs)Facts & features
Interior
Bedrooms & bathrooms
- Bedrooms: 5
- Bathrooms: 5
- Full bathrooms: 4
- 1/2 bathrooms: 1
- Main level bathrooms: 2
- Main level bedrooms: 1
Rooms
- Room types: Bathroom, Bedroom, Entry/Foyer, Family Room, Kitchen, Laundry, Living Room, Primary Bathroom, Primary Bedroom, Pantry
Bedroom
- Features: Bedroom on Main Level
Bathroom
- Features: Jack and Jill Bath
Pantry
- Features: Walk-In Pantry
Heating
- Central, Zoned
Cooling
- Central Air, Zoned
Appliances
- Included: 6 Burner Stove, Double Oven, Dishwasher, Free-Standing Range, Gas Oven, Microwave, Refrigerator, Tankless Water Heater, Warming Drawer
- Laundry: Washer Hookup, Gas Dryer Hookup, Laundry Room
Features
- Bedroom on Main Level, Jack and Jill Bath, Walk-In Pantry
- Flooring: Tile, Wood
- Has fireplace: Yes
- Fireplace features: Family Room, Gas Starter, Living Room, Primary Bedroom
- Common walls with other units/homes: No Common Walls
Interior area
- Total interior livable area: 4,805 sqft
Property
Parking
- Total spaces: 10
- Parking features: Door-Multi, Garage
- Attached garage spaces: 3
Features
- Levels: Two
- Stories: 2
- Patio & porch: Concrete, Stone
- Has private pool: Yes
- Pool features: Gas Heat, In Ground
- Has spa: Yes
- Spa features: In Ground
- Fencing: Wrought Iron
- Has view: Yes
- View description: City Lights, Mountain(s), Panoramic
Lot
- Size: 0.64 Acres
- Features: 0-1 Unit/Acre
Details
- Parcel number: 5658015001
- Special conditions: Standard
- Horse amenities: Riding Trail
Construction
Type & style
- Home type: SingleFamily
- Property subtype: Single Family Residence
Materials
- Roof: Tile
Condition
- Year built: 2001
Utilities & green energy
- Sewer: Septic Tank
- Water: Public
Community & HOA
Community
- Features: Foothills, Hiking, Horse Trails
Location
- Region: La Canada Flintridge
Financial & listing details
- Price per square foot: $796/sqft
- Tax assessed value: $2,976,686
- Annual tax amount: $33,747
- Date on market: 3/19/2026
- Cumulative days on market: 26 days
- Listing terms: Cash,Cash to New Loan
Price history
| Date | Event | Price |
|---|---|---|
| 5/14/2026 | Sold | $3,825,000-4.3%$796/sqft |
Source:  CRMLS #P1-26251 Report a problem CRMLS #P1-26251 Report a problem | ||
| 4/13/2026 | Pending sale | $3,995,000$831/sqft |
Source: CRMLS #P1-26251 Report a problem | ||
| 3/19/2026 | Listed for sale | $3,995,000+45.3%$831/sqft |
Source: CRMLS #P1-26251 Report a problem | ||
| 9/8/2020 | Sold | $2,750,000-1.8%$572/sqft |
Source: Public Record Report a problem | ||
| 8/4/2020 | Pending sale | $2,800,000$583/sqft |
Source: Expert Real Estate #PW19272094 Report a problem | ||
| 7/15/2020 | Price change | $2,800,000-6.7%$583/sqft |
Source: Expert Real Estate #PW19272094 Report a problem | ||
| 2/13/2020 | Price change | $2,999,999-4.8%$624/sqft |
Source: Expert Real Estate #PW19272094 Report a problem | ||
| 11/26/2019 | Listed for sale | $3,150,000+20.8%$656/sqft |
Source: Expert Real Estate #PW19272094 Report a problem | ||
| 6/24/2019 | Sold | $2,607,491-10.7%$543/sqft |
Source: Public Record Report a problem | ||
| 6/19/2019 | Price change | $2,920,147+0.7%$608/sqft |
Source: Auction.com Report a problem | ||
| 6/18/2019 | Price change | $2,900,135-3.9%$604/sqft |
Source: Auction.com Report a problem | ||
| 6/16/2019 | Price change | $3,018,445-0.6%$628/sqft |
Source: Auction.com Report a problem | ||
| 6/14/2019 | Price change | $3,037,980+92.9%$632/sqft |
Source: Auction.com Report a problem | ||
| 6/11/2019 | Listed for sale | -- |
Source: Auction.com Report a problem | ||
| 5/9/2019 | Listing removed | -- |
Source: Auction.com Report a problem | ||
| 5/7/2019 | Listed for sale | -- |
Source: Auction.com Report a problem | ||
| 3/7/2018 | Listing removed | -- |
Source: Hudson & Marshall Report a problem | ||
| 2/10/2018 | Listed for sale | -- |
Source: Hudson & Marshall Report a problem | ||
| 10/18/2002 | Sold | $1,575,000$328/sqft |
Source: Public Record Report a problem | ||
Public tax history
| Year | Property taxes | Tax assessment |
|---|---|---|
| 2025 | $33,747 +2.2% | $2,976,686 +2% |
| 2024 | $33,032 +2.4% | $2,918,321 +2% |
| 2023 | $32,254 +3.8% | $2,861,100 +2% |
| 2022 | $31,076 +1.9% | $2,805,000 +2% |
| 2021 | $30,493 +3.6% | $2,750,000 +3.4% |
| 2020 | $29,443 | $2,659,140 +27.9% |
| 2019 | $29,443 +29.6% | $2,079,405 +2% |
| 2018 | $22,721 | $2,038,633 +2% |
| 2017 | $22,721 +1.8% | $1,998,661 +2% |
| 2016 | $22,323 +2% | $1,959,472 +3.2% |
| 2015 | $21,879 +4.5% | $1,898,013 +2% |
| 2014 | $20,930 | $1,860,834 +2.5% |
| 2012 | -- | $1,816,104 +2% |
| 2011 | -- | $1,780,495 +0.8% |
| 2010 | -- | $1,767,189 -0.2% |
| 2009 | -- | $1,771,389 +2% |
| 2008 | -- | $1,736,657 +2% |
| 2007 | -- | $1,702,605 +2% |
| 2006 | -- | $1,669,221 |
| 2005 | -- | $1,669,221 +4% |
| 2004 | -- | $1,604,405 +1.9% |
| 2003 | -- | $1,575,000 +150.5% |
| 2002 | -- | $628,646 +82.5% |
| 2000 | -- | $344,394 |
Find assessor info on the county website
Neighborhood: 91011
Nearby homes
- $2,671,1003 bd3 ba2.7k sqft1340 Sugar Loaf Dr, La Canada Flintridge, CA 91011Off Market
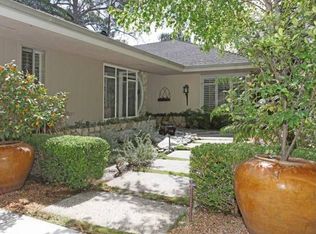
- $3,148,1003 bd3 ba2.5k sqft3801 Domal Ln, La Canada Flintridge, CA 91011Off Market
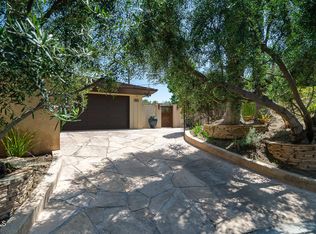
- $4,537,4006 bd4 ba6.8k sqft1330 Sugar Loaf Dr, La Canada Flintridge, CA 91011Off Market
- $2,280,7004 bd3 ba2.4k sqft2346 Flintridge Dr, Glendale, CA 91206Off Market
- $2,031,8004 bd3 ba2.5k sqft3151 Chadney Dr, Glendale, CA 91206Off Market
- $2,434,1004 bd4 ba2.2k sqft3800 Domal Ln, La Canada Flintridge, CA 91011Off Market
- $2,692,5004 bd4 ba3.1k sqft2342 Flintridge Dr, Glendale, CA 91206Off Market
- $2,969,0003 bd3 ba2.9k sqft1350 Sugar Loaf Dr, La Canada Flintridge, CA 91011Off Market
Nearby schools
GreatSchools rating
- 10/10La Canada Elementary SchoolGrades: K-6Distance: 1.6 mi
- 9/10La Canada High SchoolGrades: 7-12Distance: 1.5 mi
Schools provided by the listing agent
- Elementary: La Canada
- High: La Canada
Source: CRMLS. This data may not be complete. We recommend contacting the local school district to confirm school assignments for this home.
Get a cash offer in 3 minutes
Find out how much your home could sell for in as little as 3 minutes with a no-obligation cash offer.
Estimated market value
$3,811,100
Get a cash offer in 3 minutes
Find out how much your home could sell for in as little as 3 minutes with a no-obligation cash offer.
Estimated market value
$3,811,100
- California
- Los Angeles County
- La Canada Flintridge
- 91011
- 1336 Sugar Loaf Dr
Nearby cities
Nearby zip codes
Other La Canada Flintridge Topics
- Apartments for Rent in 91011
- Houses for Sale in 91011
- Houses for Rent in 91011
- 91011 Real Estate
- La Canada Flintridge Condos
- Houses for Sale in La Canada Flintridge
- Newest Listings in La Canada Flintridge
- La Canada Flintridge Home Values
- La Canada Flintridge Real Estate Agents
- La Canada Flintridge Refinance
- La Canada Flintridge Mortgage Rates
