Skip main navigation
Off market
  • $440,700

    1336 Sweet Willow Dr, Midlothian, VA 23114

    3beds
    2,072sqft
    Detached
    Built in 1993
    0.3 Acres Lot
    $440,700 Zestimate®
    $213/sqft
    $2,650 Estimated rent

    Home value

    $440,700

    $419,000 - $463,000

    $2,650/mo

    Zestimate® history
    Loading
    Loading...

    Owner options

    List your home for rent

    $2,650/mo

    Rent Zestimate®

    Find your next renter with Zillow Rental Manager. Plus, with online applications, you can quickly screen prospective tenants – for free.

    Learn more

    $2,650/mo

    Rent Zestimate®

    Refinance and save

    $2,633/mo

    Est. payment

    Refinancing to a lower rate could help reduce your monthly payments and save thousands over the life of the loan.

    See today's rates

    $2,633/mo

    Est. payment

    Explore your selling options

    Work with a Zillow partner agent

    Leverage their expertise and Zillow's premium Showcase listings to get your home seen by more buyers.

    Get started

    List with your own agent

    Get your home in front of millions of buyers by listing it on Zillow.

    Learn how to do it

    Sell it yourself

    Take full control of how buyers see your home on Zillow by listing For Sale by Owner (FSBO).

    List your home

    What's special

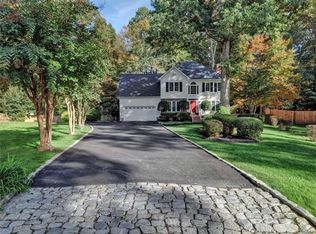
    Happiness is finding a great home w/updates in a neighborhood you want! With a vacant treed lot next door, enjoy quiet privacy galore. Located in Poplar Creek/St James Woods, you're close to everything. No HOA. Minutes from Courthouse Rd, the Powhite or 288, get to Richmond, Short Pump, shopping, restaurants, or medical appts very easily. Enter from the new Trex front porch & enjoy the open living room/dining room w/refinished wood flooring. Bring your chef! The remodeled kitchen has quartz countertops, soft close cabinets & DOUBLE convection ovens. The touch-free faucet will be indispensable to your prep chef. Cabinetry includes a specialty spice rack, trash/recycling center and pantry cabinet. Upstairs you will find very large bedrooms. You will not want to leave the huge master retreat. The ensuite master bath has new shower doors, plus new tile on floor & around the relaxing jetted tub. As a bonus, enjoy the enclosed sunroom w/windows to open like a screened porch or keep them closed in other seasons. The full 2 car garage enters into a spacious laundry room. Note that sunroom adds even more to the listed SqFt. Come see this updated spacious home -Donât miss it! Call today!

    This property is off market, which means it's not currently listed for sale or rent on Zillow. This may be different from what's available on other websites or public sources.

    Facts & features

    Interior

    Bedrooms & bathrooms
    • Bedrooms: 3
    • Bathrooms: 3
    • Full bathrooms: 2
    • 1/2 bathrooms: 1
    • Main level bathrooms: 1
    Heating
    • Forced air, Electric, Gas
    Cooling
    • Central
    Appliances
    • Included: Dishwasher, Dryer, Garbage disposal, Microwave
    • Laundry: Washer Hookup, Dryer Hookup
    Features
    • Walk-In Closet(s), Eat-in Kitchen, Formal Dining Room, MBR Bath, Countertops - Granite/Stone
    • Flooring: Tile, Hardwood
    • Doors: Sliding Doors
    • Windows: Screens, Thermal Windows
    • Basement: None
    • Attic: Pull Down Stairs
    • Has fireplace: Yes
    • Fireplace features: Gas
    Interior area
    • Structure area source: Per Tax
    • Total interior livable area: 2,072 sqft

    Property

    Parking
    • Parking features: Garage - Attached
    Features
    • Patio & porch: Deck
    • Exterior features: Vinyl
    • Spa features: Jetted Tub
    • Fencing: Rear Only
    • Frontage length: 0.0000
    Lot
    • Size: 0.3 Acres
    Details
    • Parcel number: 742695705800000
    • Zoning: R12
    • Zoning description: R12
    • Other equipment: Irrigation System

    Construction

    Type & style
    • Home type: SingleFamily
    • Architectural style: Contemporary
    • Property subtype: Detached
    Materials
    • Wood
    • Roof: Composition
    Condition
    • Year built: 1993

    Utilities & green energy

    • Sewer: Public Sewer
    • Water: Public Water

    Community & HOA

    Location
    • Region: Midlothian

    Financial & listing details

    • Price per square foot: $213/sqft
    • Tax assessed value: $382,400
    • Annual tax amount: $3,403

    Price history

    DateEventPrice
    5/19/2021Sold$335,000+18.4%$162/sqft
    Source: CVRMLS #2110273 Report a problem
    10/17/2019Sold$283,000-0.7%$137/sqft
    Source: CVRMLS #1926323 Report a problem
    9/13/2019Pending sale$285,000$138/sqft
    Source: Keller Williams Realty Midlothian #1926323 Report a problem
    9/6/2019Listed for sale$285,000$138/sqft
    Source: Keller Williams Midlothian #1926323 Report a problem
    9/6/2019Pending sale$285,000$138/sqft
    Source: Keller Williams Midlothian #1926323 Report a problem
    8/21/2019Pending sale$285,000$138/sqft
    Source: Keller Williams Realty Midlothian #1926323 Report a problem
    8/8/2019Price change$285,000+1.8%$138/sqft
    Source: Keller Williams Realty Alliance Group Richmond West #1926323 Report a problem
    7/10/2019Price change$279,900-3.1%$135/sqft
    Source: Keller Williams Realty Midlothian #1926323 Report a problem
    6/7/2019Price change$288,900-2%$139/sqft
    Source: Keller Williams Realty Midlothian #1926323 Report a problem
    5/31/2019Price change$294,900-1.7%$142/sqft
    Source: Keller Williams Realty Midlothian #1926323 Report a problem
    5/7/2019Price change$299,950-1.6%$145/sqft
    Source: Woody Hogg and Associates #1910035 Report a problem
    4/29/2019Price change$304,950-1.6%$147/sqft
    Source: ERA Woody Hogg & Assoc. #1910035 Report a problem
    4/12/2019Price change$309,950-1.6%$150/sqft
    Source: ERA Woody Hogg & Assoc. #1910035 Report a problem
    4/2/2019Listed for sale$315,000+18.9%$152/sqft
    Source: ERA Woody Hogg & Assoc #1910035 Report a problem
    7/21/2006Sold$264,950$128/sqft
    Source: Public Record Report a problem

    Public tax history

    YearProperty taxesTax assessment
    2025$3,403 +0.2%$382,400 +1.3%
    2024$3,397 +5.6%$377,400 +6.8%
    2023$3,215 +4.9%$353,300 +6.1%
    2022$3,064 +11.3%$333,000 +14.9%
    2021$2,753 +6.8%$289,800 +6.8%
    2020$2,577 +0.4%$271,300 +0.4%
    2019$2,568 -0.5%$270,300 +1.4%
    2018$2,582 +5.8%$266,500 +7.1%
    2017$2,440 $248,800 -1.1%
    2016$2,440 +116.5%$251,600 +8.4%
    2015$1,127 -48.2%$232,200 +3.6%
    2014$2,177 $224,200 +6.4%
    2013-- $210,800 -0.7%
    2012-- $212,300 -4.6%
    2011-- $222,600 -1.4%
    2010-- $225,700 -8.2%
    2009-- $245,800 -5.9%
    2008-- $261,300 +4.2%
    2007-- $250,700 +37.1%
    2005-- $182,900 +4.2%
    2004-- $175,500 +12.3%
    2003-- $156,300 +2.6%
    2002-- $152,300 +7.9%
    2001-- $141,100
    Find assessor info on the county website

    Neighborhood: 23114

    Nearby schools

    GreatSchools rating
    Schools provided by the listing agent
    • Elementary: Gordon
    • Middle: Midlothian
    • High: Monacan

    Source: The MLS. This data may not be complete. We recommend contacting the local school district to confirm school assignments for this home.

    Get a cash offer in 3 minutes
    Find out how much your home could sell for in as little as 3 minutes with a no-obligation cash offer.
    Estimated market value
    $440,700
    Get a cash offer in 3 minutes
    Find out how much your home could sell for in as little as 3 minutes with a no-obligation cash offer.
    Estimated market value
    $440,700