A charming and spacious residence offering the perfect blend of comfort and convenience. This delightful home features 2 generously sized bedrooms, providing ample space for relaxation and rest. Additionally, a versatile loft area offers endless possibilities, whether it's utilized as a home office, entertainment space, or cozy reading nook. The open-concept layout seamlessly connects the kitchen to the dining area, fostering a warm and inviting atmosphere ideal for gatherings. The main floor boasts nine-foot ceilings, enhancing the sense of space and airiness within the home. Natural light floods the interior, creating a bright and cheerful ambiance. Furthermore, this property includes a two-car attached garage and a full basement, offering ample storage space. Located in the desirable community of Bartlett, this home provides easy access to a wealth of amenities, including parks, shopping centers, dining establishments, and more.
Closed
$321,000
1336 Tamarack Dr Unit 1, Bartlett, IL 60103
2beds
1,909sqft
Townhouse, Single Family Residence
Built in 2003
2,395 Square Feet Lot
$361,200 Zestimate®
$168/sqft
$2,733 Estimated rent
Home value
$361,200
$343,000 - $379,000
$2,733/mo
Zestimate® history
Owner options
List your home for rent
$2,733/mo
Rent Zestimate®
Find your next renter with Zillow Rental Manager. Plus, with online applications, you can quickly screen prospective tenants – for free.
$2,733/mo
Rent Zestimate®
Refinance and save
$2,571/mo
Est. payment
Refinancing to a lower rate could help reduce your monthly payments and save thousands over the life of the loan.
$2,571/mo
Est. payment
Explore your selling options
Work with a Zillow partner agent
Leverage their expertise and Zillow's premium Showcase listings to get your home seen by more buyers.
Get startedList with your own agent
Get your home in front of millions of buyers by listing it on Zillow.
Learn how to do itSell it yourself
Take full control of how buyers see your home on Zillow by listing For Sale by Owner (FSBO).
List your homeWhat's special
Versatile loft areaShopping centersCozy reading nook
Zillow last checked:
Listing updated:
Listed by:
Rutul Parekh 847-293-9190,
ARNI Realty Incorporated
Bought with:
Mary Jo Fallon
American Dream House Realty LLC
Source: MRED as distributed by MLS GRID,MLS#: 12001870
Facts & features
Interior
Bedrooms & bathrooms
- Bedrooms: 2
- Bathrooms: 3
- Full bathrooms: 2
- 1/2 bathrooms: 1
Rooms
- Room types: Loft, Foyer
Primary bedroom
- Features: Flooring (Wood Laminate), Bathroom (Full)
- Level: Second
- Area: 255 Square Feet
- Dimensions: 17X15
Bedroom 2
- Features: Flooring (Wood Laminate)
- Level: Second
- Area: 224 Square Feet
- Dimensions: 16X14
Dining room
- Features: Flooring (Hardwood)
- Level: Main
- Area: 99 Square Feet
- Dimensions: 11X9
Foyer
- Features: Flooring (Hardwood)
- Level: Main
- Area: 81 Square Feet
- Dimensions: 9X9
Kitchen
- Features: Flooring (Hardwood)
- Level: Main
- Area: 81 Square Feet
- Dimensions: 9X9
Laundry
- Features: Flooring (Other)
- Level: Main
- Area: 72 Square Feet
- Dimensions: 9X8
Living room
- Features: Flooring (Hardwood)
- Level: Main
- Area: 195 Square Feet
- Dimensions: 15X13
Loft
- Features: Flooring (Wood Laminate)
- Level: Second
- Area: 190 Square Feet
- Dimensions: 19X10
Heating
- Natural Gas, Forced Air
Cooling
- Central Air
Appliances
- Included: Dishwasher, Disposal, Microwave, Range, Washer, Refrigerator, Dryer
Features
- Basement: Unfinished,Full
Interior area
- Total structure area: 0
- Total interior livable area: 1,909 sqft
Property
Parking
- Total spaces: 2
- Parking features: On Site, Attached, Garage
- Attached garage spaces: 2
Accessibility
- Accessibility features: No Disability Access
Lot
- Size: 2,395 Square Feet
Details
- Parcel number: 06283200520000
- Special conditions: None
Construction
Type & style
- Home type: Townhouse
- Property subtype: Townhouse, Single Family Residence
Materials
- Brick
Condition
- New construction: No
- Year built: 2003
Details
- Builder model: SILVERTON
Utilities & green energy
- Sewer: Public Sewer
- Water: Lake Michigan
Community & HOA
Community
- Subdivision: Timberline
HOA
- Has HOA: Yes
- Services included: Exterior Maintenance, Lawn Care, Snow Removal, Other
- HOA fee: $288 monthly
Location
- Region: Bartlett
Financial & listing details
- Price per square foot: $168/sqft
- Annual tax amount: $6,905
- Date on market: 3/12/2024
- Listing terms: Cash
- Ownership: Fee Simple w/ HO Assn.
Price history
| Date | Event | Price |
|---|---|---|
| 4/22/2024 | Sold | $321,000-5.6%$168/sqft |
Source:  MRED as distributed by MLS GRID #12001870 Report a problem MRED as distributed by MLS GRID #12001870 Report a problem | ||
| 3/20/2024 | Contingent | $339,900$178/sqft |
Source: MRED as distributed by MLS GRID #12001870 Report a problem | ||
| 3/12/2024 | Listed for sale | $339,900-8.1%$178/sqft |
Source: MRED as distributed by MLS GRID #12001870 Report a problem | ||
| 3/12/2024 | Listing removed | -- |
Source: MRED as distributed by MLS GRID #11999331 Report a problem | ||
| 3/8/2024 | Listed for sale | $369,900+40.9%$194/sqft |
Source: MRED as distributed by MLS GRID #11999331 Report a problem | ||
| 3/25/2008 | Sold | $262,500$138/sqft |
Source: MRED as distributed by MLS GRID #06772994 Report a problem | ||
Public tax history
Tax history is unavailable.
Neighborhood: 60103
Nearby homes
- $422,0003 bd4 ba1.9k sqft1336 Tamarack Dr, Bartlett, IL 60103Sold
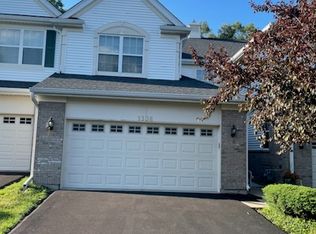
- $365,4002 bd3 ba1.6k sqft1334 Tamarack Dr, Bartlett, IL 60103Off Market

- $390,2003 bd2 ba1.9k sqft1338 Tamarack Dr, Bartlett, IL 60103Off Market
- $388,1002 bd3 ba1.7k sqft1332 Tamarack Dr, Bartlett, IL 60103Off Market
- $404,2003 bd4 ba1.9k sqft1330 Tamarack Dr, Bartlett, IL 60103Off Market
- $648,6004 bd2 ba3.3k sqft1341 Highpoint Ct, Bartlett, IL 60103Off Market
- $372,1002 bd2 ba1.9k sqft516 Tamarack Dr, Bartlett, IL 60103Off Market
- $630,0005 bd4 ba3.8k sqft1337 Highpoint Ct, Bartlett, IL 60103Sold
- $391,1003 bd2 ba1.9k sqft1328 Tamarack Dr, Bartlett, IL 60103Off Market
Nearby schools
GreatSchools rating
- 7/10Liberty Elementary SchoolGrades: PK-6Distance: 1.1 mi
- 7/10Kenyon Woods Middle SchoolGrades: 7-8Distance: 3.3 mi
- 4/10South Elgin High SchoolGrades: 9-12Distance: 3.4 mi
Schools provided by the listing agent
- Elementary: Liberty Elementary School
- Middle: Kenyon Woods Middle School
- High: South Elgin High School
- District: 46
Source: MRED as distributed by MLS GRID. This data may not be complete. We recommend contacting the local school district to confirm school assignments for this home.
Get a cash offer in 3 minutes
Find out how much your home could sell for in as little as 3 minutes with a no-obligation cash offer.
Estimated market value
$361,200
Get a cash offer in 3 minutes
Find out how much your home could sell for in as little as 3 minutes with a no-obligation cash offer.
Estimated market value
$361,200
- Illinois
- Cook County
- Bartlett
- 60103
- 1336 Tamarack Dr Unit 1
Nearby cities
Nearby neighborhoods
Nearby zip codes
Other Bartlett Topics
