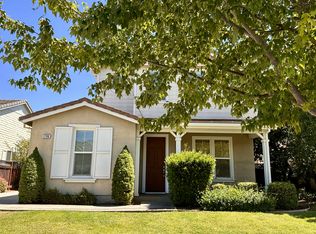
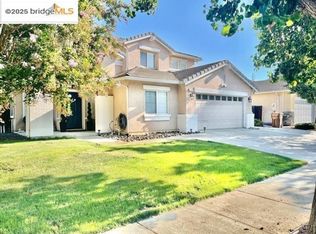
Beautiful Rose Garden Community parks /pools. Built in 2005. Offers 3 bedrooms plus big loft, 2.5 bathrooms. 2 car garage. Tile roof. 1,944 sqft of living. Huge living & dining. 2-story high ceiling. Family room open to kitchen. Updated eat-in kitchen with Brand new Quartz countertop. Hardwood floor. Separate master bathtub & shower. Walk-in closet. Double Pane windows. Low maintenance yards with Brent new artificial grass. Close to shopping and golf course. Walk to schools, parks and library. Easy access 4-pass. Refri / washer / dryer included.
House for rent
$3,200/moFees may apply
1336 Tiffany Dr, Brentwood, CA 94513
3beds
1,944sqft
Price may not include required fees and charges. Learn more|
Singlefamily
Available now
Air conditioner, central air
Common area laundry
2 Attached garage spaces parking
Central, forced air, wood
What's special
Tile roofHuge living and diningHardwood floorWalk-in closetDouble pane windows
- 7 days |
- -- |
- -- |
Zillow last checked:
Listing updated:
Travel times

Let’s turn your rent into credit progress
Build credit history with every on-time payment and get credit for the payment you’re already making.
Facts & features
Interior
Bedrooms & bathrooms
- Bedrooms: 3
- Bathrooms: 3
- Full bathrooms: 2
Rooms
- Room types: 0.5 Bath, 2 Baths, 3 Bedrooms, Dining Room, Loft
Heating
- Central, Forced Air, Wood
Cooling
- Air Conditioner, Central Air
Appliances
- Included: Dishwasher, Dryer, Microwave Oven, Oven, Washer, Water Softener
- Laundry: Common Area, In Unit, Laundry Room
Features
- Bonus/Plus Room, Kitchen/Family Combo, Walk In Closet
- Flooring: Carpet, Tile, Wood
- Has fireplace: Yes
Interior area
- Total interior livable area: 1,944 sqft
Property
Parking
- Total spaces: 2
- Parking features: Attached, Garage
- Has attached garage: Yes
- Details: Contact manager
Features
- Stories: 2
- Exterior features: Bonus/Plus Room, Kitchen/Family Combo, Playground, Walk In Closet
- Has private pool: Yes
- Pool features: Contact manager
Lot
- Features: Back Yard, Front Yard, Greenbelt, Rectangular Lot
Details
- Additional structures: Garage(s)
- Parcel number: 0184600310
Construction
Type & style
- Home type: SingleFamily
- Property subtype: SingleFamily
Materials
- Roof: Tile
Condition
- Year built: 2005
Community & HOA
Community
- Features: Playground, Pool
HOA
- Amenities included: Playground, Pool
Location
- Region: Brentwood
Financial & listing details
- Lease term: Contact For Details
Nearby apartments for rent
Price history
| Date | Event | Price |
|---|---|---|
| 8/11/2026 | Listed for rent | $3,200+45.5%$2/sqft |
Source: Bay East AOR #41144527 Report a problem | ||
| 10/9/2017 | Listing removed | $2,200$1/sqft |
Source: KW Report a problem | ||
| 9/28/2017 | Listed for rent | $2,200$1/sqft |
Source: KW Report a problem | ||
| 10/5/2016 | Listing removed | $2,200+10%$1/sqft |
Source: BHGRE Report a problem | ||
| 7/22/2015 | Listing removed | $2,000$1/sqft |
Source: Postlets Report a problem | ||
| 7/7/2015 | Listed for rent | $2,000$1/sqft |
Source: Postlets Report a problem | ||
| 1/9/2013 | Sold | $312,000+11.5%$160/sqft |
Source:  bridgeMLS/CCAR/Bay East AOR #40596061 Report a problem bridgeMLS/CCAR/Bay East AOR #40596061 Report a problem | ||
| 11/16/2012 | Listed for sale | $279,900+7.4%$144/sqft |
Source: Properties by TARA #40596061 Report a problem | ||
| 10/3/2012 | Sold | $260,550-55.2%$134/sqft |
Source: Public Record Report a problem | ||
| 1/3/2006 | Sold | $581,000$299/sqft |
Source: Public Record Report a problem | ||
Neighborhood: 94513
Nearby schools
GreatSchools rating
- 6/10Pioneer Elementary SchoolGrades: K-5Distance: 1 mi
- 4/10William B. Bristow Middle SchoolGrades: 6-8Distance: 1.9 mi
- 7/10Liberty High SchoolGrades: 9-12Distance: 2.5 mi