Skip main navigation
Closed
  • $265,000

    1336 W 38th St, Lorain, OH 44053

    4beds
    1,968sqft
    Single Family Residence
    Built in 1955
    8,276 Square Feet Lot
    $273,400 Zestimate®
    $135/sqft
    $1,810 Estimated rent

    Home value

    $273,400

    $260,000 - $287,000

    $1,810/mo

    Zestimate® history
    Loading
    Loading...

    Owner options

    List your home for rent

    $1,810/mo

    Rent Zestimate®

    Find your next renter with Zillow Rental Manager. Plus, with online applications, you can quickly screen prospective tenants – for free.

    Learn more

    $1,810/mo

    Rent Zestimate®

    Refinance and save

    $1,703/mo

    Est. payment

    Refinancing to a lower rate could help reduce your monthly payments and save thousands over the life of the loan.

    See today's rates

    $1,703/mo

    Est. payment

    Explore your selling options

    Work with a Zillow partner agent

    Leverage their expertise and Zillow's premium Showcase listings to get your home seen by more buyers.

    Get started

    List with your own agent

    Get your home in front of millions of buyers by listing it on Zillow.

    Learn how to do it

    Sell it yourself

    Take full control of how buyers see your home on Zillow by listing For Sale by Owner (FSBO).

    List your home

    What's special

    Cape codBuilt in drawersQuartz countersGreat yardBrand new drivewayFresh paintTile tub surround
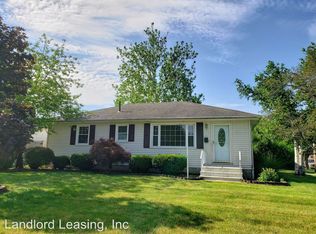
    Welcome to this stunning, beautifully remodeled 4 bedroom Cape Cod! The exterior showcases lush landscaping and a brand new driveway. Inside, you are greeted by the large living room with bright bay window and nicely refinished wood floors. Spacious state of the art fully remodeled eat-in kitchen complete with new modern cabinetry, quartz counters, dining area, bay window, beautiful backsplash, tile floor and new, smart black stainless appliances. 2 comfortable bedrooms with refinished wood floors and fully updated full bath w/ new vanity & tile tub surround! Upstairs there are 2 more bedrooms offering plush new carpet & built in drawers & plenty of closet space. More living space is found in the new partially finished basement w/ new luxury vinyl plank flooring, new full bath, laundry area and ample storage space. 2 car attached garage. Great yard with patio area. Fresh paint & new electrical fixtures throughout. The prefect place to call home!

    Zillow last checked:

    Listing updated:

    Listed by:

    Sylvia Incorvaia sylvia@incteamrealestate.com216-316-1893,

    EXP Realty, LLC.

    Bought with:

    Malachai Smith, 2022003669

    RE/MAX Above & Beyond

    Source: MLS Now,MLS#: 5025567MLS LogoOriginating MLS: Akron Cleveland Association of REALTORS

    Facts & features

    Interior

    Bedrooms & bathrooms
    • Bedrooms: 4
    • Bathrooms: 2
    • Full bathrooms: 2
    • Main level bathrooms: 1
    • Main level bedrooms: 2
    Primary bedroom
    • Description: Flooring: Wood
    • Level: First
    • Dimensions: 14.00 x 12.00
    Bedroom
    • Description: Flooring: Wood
    • Level: First
    • Dimensions: 12.00 x 10.00
    Bedroom
    • Description: Flooring: Carpet
    • Level: Second
    • Dimensions: 17.00 x 8.00
    Bedroom
    • Description: Flooring: Carpet
    • Level: Second
    • Dimensions: 14.00 x 10.00
    Dining room
    • Description: Flooring: Tile
    • Level: First
    • Dimensions: 10.00 x 8.00
    Kitchen
    • Description: Flooring: Tile
    • Level: First
    • Dimensions: 12.00 x 10.00
    Living room
    • Description: Flooring: Wood
    • Level: First
    • Dimensions: 20.00 x 15.00
    Recreation
    • Description: Flooring: Luxury Vinyl Tile
    • Level: Lower
    Heating
    • Forced Air, Gas
    Cooling
    • Central Air
    Appliances
    • Included: Dishwasher, Range, Refrigerator
    • Laundry: In Basement
    Features
    • Basement: Full,Partially Finished
    • Has fireplace: No
    Interior area
    • Total structure area: 1,968
    • Total interior livable area: 1,968 sqft
    • Finished area above ground: 1,477
    • Finished area below ground: 491

    Property

    Parking
    • Total spaces: 2
    • Parking features: Attached, Garage, Garage Door Opener, Paved
    • Attached garage spaces: 2
    Features
    • Levels: Two
    • Stories: 2
    • Patio & porch: Patio, Porch
    • Has view: Yes
    • View description: City
    Lot
    • Size: 8,276 Square Feet
    • Dimensions: 72 x 120
    • Features: Corner Lot, Flat, Level
    Details
    • Parcel number: 0202015112016

    Construction

    Type & style
    • Home type: SingleFamily
    • Architectural style: Cape Cod
    • Property subtype: Single Family Residence
    Materials
    • Aluminum Siding, Wood Siding
    • Roof: Asphalt,Fiberglass
    Condition
    • Year built: 1955

    Utilities & green energy

    • Sewer: Public Sewer
    • Water: Public

    Community & HOA

    Community
    • Subdivision: Urban Allotment
    HOA
    • Has HOA: No
    Location
    • Region: Lorain

    Financial & listing details

    • Price per square foot: $135/sqft
    • Tax assessed value: $130,580
    • Annual tax amount: $1,329
    • Date on market: 3/24/2024
    • Cumulative days on market: 45 days
    • Listing terms: Cash,Conventional,FHA,VA Loan

    Price history

    DateEventPrice
    6/20/2024Sold$265,000-1.8%$135/sqft
    Source: MLS Now #5025567 Report a problem
    5/7/2024Pending sale$269,900$137/sqft
    Source: MLS Now #5025567 Report a problem
    5/1/2024Price change$269,900-3.6%$137/sqft
    Source: MLS Now #5025567 Report a problem
    4/4/2024Price change$279,999-3.4%$142/sqft
    Source: MLS Now #5025567 Report a problem
    3/24/2024Listed for sale$290,000+123.1%$147/sqft
    Source: MLS Now #5025567 Report a problem
    1/8/2024Sold$130,000-13.3%$66/sqft
    Source: MLS Now #4503540 Report a problem
    11/23/2023Pending sale$149,900$76/sqft
    Source: MLS Now #4503540 Report a problem
    11/13/2023Listing removed--
    Source: MLS Now #4503540 Report a problem
    11/10/2023Listed for sale$149,900$76/sqft
    Source: MLS Now #4503540 Report a problem

    Public tax history

    YearProperty taxesTax assessment
    2024$1,931 +46.4%$45,700 +31.4%
    2023$1,319 -0.7%$34,780
    2022$1,329 +0%$34,780
    2021$1,329 +16.8%$34,780 +23.8%
    2020$1,137 +0.6%$28,100
    2019$1,131 0%$28,100
    2018$1,131 -5.4%$28,100 +0.2%
    2017$1,196 +0.8%$28,040
    2016$1,186 +6%$28,040
    2015$1,119 -9.5%$28,040 -6.9%
    2014$1,237 +0.8%$30,120
    2013$1,228 +3.3%$30,120
    2012$1,188 $30,120
    2011-- --
    2010-- --
    2009-- --
    2008$1,317 +0.4%--
    2007$1,311 -21.2%--
    2006$1,664 +12%--
    2005$1,486 +2.8%--
    2004$1,447 +1.5%--
    2003$1,426 +3.4%--
    2002$1,379 -0.2%--
    2001$1,381 +18.2%--
    2000$1,168 --
    Find assessor info on the county website

    Neighborhood: 44053

    Nearby schools

    GreatSchools rating
    Schools provided by the listing agent
    • District: Lorain CSD - 4709

    Source: MLS Now. This data may not be complete. We recommend contacting the local school district to confirm school assignments for this home.

    Get a cash offer in 3 minutes
    Find out how much your home could sell for in as little as 3 minutes with a no-obligation cash offer.
    Estimated market value
    $273,400
    Get a cash offer in 3 minutes
    Find out how much your home could sell for in as little as 3 minutes with a no-obligation cash offer.
    Estimated market value
    $273,400