A rare opportunity to own a nearly completed custom luxury home with added flexibility to shape the outdoor experience. Buyers may receive a $45,000 incentive that can be applied toward upgrades, landscaping, outdoor living features, fire pit installation, closing costs, or an interest rate buy down.
Desert Sky Manor at Mountain View Estates is a newly constructed custom residence offering 6 bedrooms and 5 bathrooms with a thoughtful layout designed for flexibility, function, and modern luxury.
The open-concept main level features a light filled great room, dining area, and chef-inspired kitchen featuring two islands, designed for both daily living and entertaining.
A dedicated office adds functionality, while both a main-level ADU and upper-level kitchen provide exceptional versatility for guests, multigenerational living, or private retreat space.
Large windows frame expansive mountain and desert views throughout the home, complemented by covered outdoor living areas designed for year-round use.
An oversized RV garage provides abundant storage and utility space. Craftsmanship is showcased throughout in both design and finish quality.
Desert Sky Manor at Mountain View Estates delivers elevated design, flexibility, and refined Southern Utah living in one of the area's premier communities.
New construction
Price cut: $50K (8/19)
$2,150,000
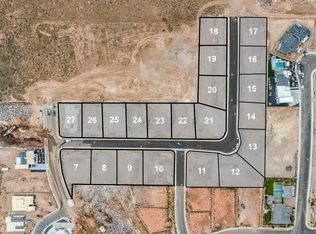
1336 W 800 S Lot 8, Hurricane, UT 84737
6beds
5baths
4,546sqft
Single Family Residence
Built in 2026
0.34 Acres Lot
$2,100,000 Zestimate®
$473/sqft
$-- HOA
What's special
Dedicated officeUpper-level kitchenOpen-concept main levelDining areaMain-level aduLight-filled great room
- 90 days
- 78
- 3
Zillow last checked:
Listing updated:
Listed by:
Justin Dockstader 435-680-2908,
KW Ascend Keller Williams Realty,
Ada M Hammon 801-654-5352,
KW Ascend Keller Williams Realty
Source: WCBR,MLS#: 26-272918
Facts & features
Interior
Bedrooms & bathrooms
- Bedrooms: 6
- Bathrooms: 5
Primary bedroom
- Level: Main
Bedroom 2
- Level: Main
Bedroom 3
- Level: Main
Bedroom 4
- Level: Second
Bedroom 5
- Level: Second
Dining room
- Level: Main
Kitchen
- Level: Main
Kitchen
- Level: Second
Living room
- Level: Main
Living room
- Level: Second
Office
- Level: Main
Heating
- Electric
Cooling
- Central Air
Features
- Number of fireplaces: 2
Interior area
- Total structure area: 4,546
- Total interior livable area: 4,546 sqft
- Finished area above ground: 2,785
Video & virtual tour
Property
Parking
- Total spaces: 8
- Parking features: Attached, Extra Depth, Extra Height, Extra Width, Garage Door Opener, RV Garage, RV Access/Parking
- Attached garage spaces: 4
- Carport spaces: 4
- Covered spaces: 8
Features
- Stories: 2
- Has private pool: Yes
- Pool features: In Ground
- Has view: Yes
- View description: City, Mountain(s), Valley
Lot
- Size: 0.34 Acres
- Features: Curbs & Gutters, Level
Details
- Parcel number: HMVEH28
- Zoning description: Residential
Construction
Type & style
- Home type: SingleFamily
- Property subtype: Single Family Residence
Materials
- Rock, Stucco
- Foundation: Slab
- Roof: Flat
Condition
- Built & Standing,Under Construction
- New construction: Yes
- Year built: 2026
Utilities & green energy
- Water: Culinary
- Utilities for property: Rocky Mountain, Electricity Connected, Natural Gas Connected
Community & HOA
Community
- Features: Sidewalks
- Subdivision: MOUNTAIN VIEW ESTATES
HOA
- Has HOA: No
Location
- Region: Hurricane
Financial & listing details
- Price per square foot: $473/sqft
- Date on market: 6/1/2026
- Cumulative days on market: 94 days
- Listing terms: Conventional,Cash
- Inclusions: Washer, Walk-in Closet(s), Sprinkler, Auto, Smart Wiring, Second Kitchen, Refrigerator, Range Hood, Patio, Covered, Oven/Range, Freestnd, Oven/Range, Built-in, Outdoor Lighting, Microwave, Loft, Landscaped, Full, Hot Tub, Garden Tub, Freezer, Fenced, Full, Dryer, Disposal, Dishwasher, Deck, Covered, Ceiling Fan(s), Bar, Wet, Awnings
- Electric utility on property: Yes
- Road surface type: Paved
Estimated market value
$2,100,000
$2.00M - $2.21M
$6,634/mo
Price history
| Date | Event | Price |
|---|---|---|
| 8/19/2026 | Price change | $2,150,000-2.3%$473/sqft |
Source: WCBR #26-272918 Report a problem | ||
| 6/1/2026 | Listed for sale | $2,200,000$484/sqft |
Source: WCBR #26-272918 Report a problem | ||
Public tax history
Tax history is unavailable.
Monthly payment
Est. payment
Payment breakdown
Explore the cost of this home by adjusting the details. Changes won't be saved.Climate risks
Neighborhood: 84737
Nearby schools
Schools provided by the listing agent
- Elementary: Three Falls Elementary
- Middle: Hurricane Middle
- High: Hurricane High
Source: WCBR. This data may not be complete. We recommend contacting the local school district to confirm school assignments for this home.
Similar homes
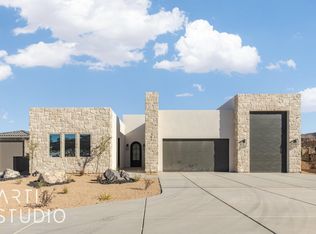
- $2,150,0006 bd5 ba4.5k sqft1336 W 800 S, Hurricane, UT 84737For Sale

 MLS ID #2169930, Justin A Dockstader, KW Ascend Keller Williams Realty. UtahRealEstate.com
 - $1,595,0005 bd6 ba4.9k sqft784 S 1480 W, Hurricane, UT 84737For Sale
 MLS ID #26-272776, D. Jeremy Back, KW Ascend Keller Williams Realty. WCBR
 - $1,695,0006 bd5 ba3.6k sqft1361 W 800 S Lot 22, Hurricane, UT 84737New Construction
 MLS ID #26-272949, Justin Dockstader, KW Ascend Keller Williams Realty. WCBR
 - $1,695,0006 bd5 ba3.6k sqft1361 W 800 S, Hurricane, UT 84737For Sale
 MLS ID #2169919, Justin A Dockstader, KW Ascend Keller Williams Realty. UtahRealEstate.com
 - $1,590,0005 bd5 ba3.3k sqft813 S 1385 W, Hurricane, UT 84737For SaleMLS ID #2169897, Justin A Dockstader, KW Ascend Keller Williams Realty. UtahRealEstate.com
- $1,995,0004 bd5 ba3.9k sqft3337 Cottontail Way, Hurricane, UT 84737New Construction
 MLS ID #12603943, Greg P Miner, KW Park City Keller Williams Real Estate. PCBR
 - $1,250,0006 bd5 ba3.7k sqft997 W 1800 S, Hurricane, UT 84737New ConstructionMLS ID #2127008, Jonathan Zundel, ERA Brokers Consolidated (Hurricane Branch). UtahRealEstate.com
