Skip main navigation
Closed
  • $430,000

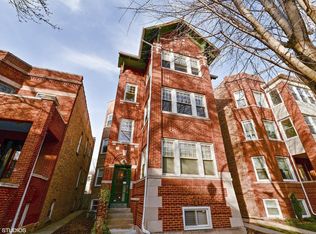
    1336 W Elmdale Ave APT 3, Chicago, IL 60660

    2beds
    1,400sqft
    Condominium, Single Family Residence
    Built in 1918
    -- sqft lot
    $521,400 Zestimate®
    $307/sqft
    $2,958 Estimated rent

    Home value

    $521,400

    $490,000 - $558,000

    $2,958/mo

    Zestimate® history
    Loading
    Loading...

    Owner options

    List your home for rent

    $2,958/mo

    Rent Zestimate®

    Find your next renter with Zillow Rental Manager. Plus, with online applications, you can quickly screen prospective tenants – for free.

    Learn more

    $2,958/mo

    Rent Zestimate®

    Refinance and save

    $3,416/mo

    Est. payment

    Refinancing to a lower rate could help reduce your monthly payments and save thousands over the life of the loan.

    See today's rates

    $3,416/mo

    Est. payment

    Explore your selling options

    Work with a Zillow partner agent

    Leverage their expertise and Zillow's premium Showcase listings to get your home seen by more buyers.

    Get started

    List with your own agent

    Get your home in front of millions of buyers by listing it on Zillow.

    Learn how to do it

    Sell it yourself

    Take full control of how buyers see your home on Zillow by listing For Sale by Owner (FSBO).

    List your home

    What's special

    Gas fireplaceLittle cornerOriginal built-insTwo-desk officeCenter islandPrivate deckFarm sink
    Gorgeous two bedroom + sunroom in intimate 3 unit building in Edgewater Glen. Light flows into every room, with tree top views to quiet, tree lined Elmdale Ave. Thoughtful renovation which kept intact the vintage charm, trim, molding, original built-ins, and stained-glass windows flanking gas fireplace. Sprawling layout perfect for two people working at home, with large Living Room and spacious Sunroom, currently used as two-desk office. Gracious formal Dining room has space for an 8-person table and a new modern designer light fixture and large island Kitchen, with French doors leading to private deck. Recently renovated (2019) Chef's kitchen features crisp white cabinets, pantry cabinets with pull-out shelves, farm sink, stainless steel appliances, backsplash, floating shelves, tons of quartz counterspace, center island/table and gorgeous light fixtures. recently renovated bathroom with timeless tilework. Condo has hardwood floors, new in unit Washer/Dryer (2018) and tons of light. Parking spot and storage unit included. Minutes to Whole Foods, Walgreens, In Fine Spirits, Indie, Mas Alla Del Sol, Mango Pickle, Little Corner, Moody's and Broadway Cellars, Lakefront...and more!!! Short two blocks to Red Line train, close to restaurants and shopping in Andersonville.

    Zillow last checked:

    Listing updated:

    Listed by:

    Deborah Hess 773-865-3327,

    Compass,

    Christian Moisio 773-294-0414,

    Compass

    Bought with:

    Meg Wood

    Compass

    Source: MRED as distributed by MLS GRID,MLS#: 11942108MLS Logo

    Facts & features

    Interior

    Bedrooms & bathrooms
    • Bedrooms: 2
    • Bathrooms: 2
    • Full bathrooms: 2
    Rooms
    • Room types: Sun Room
    Primary bedroom
    • Features: Flooring (Carpet), Window Treatments (Blinds), Bathroom (Full)
    • Level: Main
    • Area: 165 Square Feet
    • Dimensions: 15X11
    Bedroom 2
    • Features: Flooring (Carpet), Window Treatments (Blinds)
    • Level: Main
    • Area: 132 Square Feet
    • Dimensions: 12X11
    Dining room
    • Features: Flooring (Hardwood), Window Treatments (Curtains/Drapes)
    • Level: Main
    • Area: 240 Square Feet
    • Dimensions: 16X15
    Kitchen
    • Features: Kitchen (Eating Area-Table Space), Flooring (Hardwood)
    • Level: Main
    • Area: 204 Square Feet
    • Dimensions: 17X12
    Living room
    • Features: Flooring (Hardwood), Window Treatments (Shades)
    • Level: Main
    • Area: 240 Square Feet
    • Dimensions: 16X15
    Sun room
    • Features: Flooring (Hardwood), Window Treatments (Shades)
    • Level: Main
    • Area: 90 Square Feet
    • Dimensions: 10X9
    Heating
    • Natural Gas
    Cooling
    • Central Air
    Appliances
    • Included: Range, Microwave, Dishwasher, Refrigerator, Washer, Dryer
    • Laundry: Washer Hookup, In Unit
    Features
    • Flooring: Hardwood
    • Basement: None
    • Number of fireplaces: 1
    • Fireplace features: Wood Burning, Gas Starter, Living Room
    Interior area
    • Total structure area: 1,392
    • Total interior livable area: 1,400 sqft

    Property

    Parking
    • Total spaces: 1
    • Parking features: Asphalt, Assigned, On Site
    Accessibility
    • Accessibility features: No Disability Access
    Details
    • Parcel number: 14051280771004
    • Special conditions: List Broker Must Accompany
    • Other equipment: TV-Cable

    Construction

    Type & style
    • Home type: Condo
    • Property subtype: Condominium, Single Family Residence
    Materials
    • Brick
    • Foundation: Brick/Mortar, Concrete Perimeter
    • Roof: Asphalt
    Condition
    • New construction: No
    • Year built: 1918
    • Major remodel year: 2002

    Utilities & green energy

    • Electric: Circuit Breakers
    • Sewer: Public Sewer
    • Water: Lake Michigan

    Community & HOA

    HOA
    • Has HOA: Yes
    • Amenities included: Storage
    • Services included: Water, Insurance, Scavenger
    • HOA fee: $350 monthly
    Location
    • Region: Chicago

    Financial & listing details

    • Price per square foot: $307/sqft
    • Tax assessed value: $405,670
    • Annual tax amount: $4,357
    • Date on market: 12/11/2023
    • Listing terms: Conventional
    • Ownership: Condo

    Price history

    DateEventPrice
    12/29/2023Sold$430,000+2.4%$307/sqft
    Source: MRED as distributed by MLS GRID #11942108 Report a problem
    12/11/2023Contingent$419,900$300/sqft
    Source: MRED as distributed by MLS GRID #11942108 Report a problem
    12/11/2023Listed for sale$419,900+36.8%$300/sqft
    Source: MRED as distributed by MLS GRID #11942108 Report a problem
    9/25/2015Sold$307,000-0.6%$219/sqft
    Source: MRED as distributed by MLS GRID #09004219 Report a problem
    8/22/2015Pending sale$309,000$221/sqft
    Source: Dream Town Realty #09004219 Report a problem
    8/7/2015Price change$309,000-4.6%$221/sqft
    Source: Dream Town Realty #09004219 Report a problem
    7/16/2015Price change$324,000-4.4%$231/sqft
    Source: DreamTown #08955091 Report a problem
    6/16/2015Listed for sale$339,000+9.7%$242/sqft
    Source: Dream Town Realty #08955091 Report a problem
    9/1/2013Listing removed$309,000$221/sqft
    Source: Prudential Rubloff #08218643 Report a problem
    8/14/2013Listed for sale$309,000$221/sqft
    Source: Prudential Rubloff #08218643 Report a problem
    7/10/2013Pending sale$309,000$221/sqft
    Source: Prudential Rubloff #08218643 Report a problem
    5/30/2013Price change$309,000-4.9%$221/sqft
    Source: Prudential Rubloff #08218643 Report a problem
    11/13/2012Listed for sale$325,000-12.4%$232/sqft
    Source: Prudential Rubloff #08218643 Report a problem
    4/10/2008Sold$371,000+2.8%$265/sqft
    Source: Public Record Report a problem
    6/18/2004Sold$361,000+20.3%$258/sqft
    Source: Public Record Report a problem
    8/8/2002Sold$300,000$214/sqft
    Source: Public Record Report a problem

    Public tax history

    YearProperty taxesTax assessment
    2024-- $40,567 +62.3%
    2023$4,575 +3.1%$24,999
    2022$4,438 +1.9%$24,999
    2021$4,357 -28.6%$24,999 -18%
    2020$6,102 +12.2%$30,496
    2019$5,438 +1.7%$30,496
    2018$5,345 +5.2%$30,496 +13.1%
    2017$5,080 -13.6%$26,972 -15.3%
    2016$5,879 +9.8%$31,850
    2015$5,356 -1.2%$31,850 +0.2%
    2014$5,423 +2.2%$31,796
    2013$5,305 +0.9%$31,796
    2012$5,258 -4.7%$31,796 -11.8%
    2011$5,514 -1%$36,050
    2010$5,570 -0.9%$36,050
    2009$5,621 +8.7%$36,050
    2008$5,171 +25.8%$36,050
    2007$4,111 +0.8%$36,050
    2006$4,079 -2.2%$36,050 +31.8%
    2005$4,172 +1.5%$27,362
    2004$4,112 -5%$27,362
    2003$4,330 $27,362
    Find assessor info on the county website

    Neighborhood: Edgewater Glen

    Nearby schools

    GreatSchools rating
    Schools provided by the listing agent
    • Elementary: Peirce Elementary School Intl St
    • High: Senn High School
    • District: 299

    Source: MRED as distributed by MLS GRID. This data may not be complete. We recommend contacting the local school district to confirm school assignments for this home.

    Get a cash offer in 3 minutes
    Find out how much your home could sell for in as little as 3 minutes with a no-obligation cash offer.
    Estimated market value
    $521,400
    Get a cash offer in 3 minutes
    Find out how much your home could sell for in as little as 3 minutes with a no-obligation cash offer.
    Estimated market value
    $521,400