Skip main navigation
Sold for $285,000
Street View
  • $285,000

    1336 W Hurd Rd, Clio, MI 48420

    3beds
    1,970sqft
    Single Family Residence
    Built in 1995
    0.91 Acres Lot
    $285,200 Zestimate®
    $145/sqft
    $2,258 Estimated rent

    Home value

    $285,200

    $271,000 - $299,000

    $2,258/mo

    Zestimate® history
    Loading
    Loading...

    Owner options

    List your home for rent

    $2,258/mo

    Rent Zestimate®

    Find your next renter with Zillow Rental Manager. Plus, with online applications, you can quickly screen prospective tenants – for free.

    Learn more

    $2,258/mo

    Rent Zestimate®

    Refinance and save

    $1,905/mo

    Est. payment

    Refinancing to a lower rate could help reduce your monthly payments and save thousands over the life of the loan.

    See today's rates

    $1,905/mo

    Est. payment

    Explore your selling options

    Work with a Zillow partner agent

    Leverage their expertise and Zillow's premium Showcase listings to get your home seen by more buyers.

    Get started

    List with your own agent

    Get your home in front of millions of buyers by listing it on Zillow.

    Learn how to do it

    Sell it yourself

    Take full control of how buyers see your home on Zillow by listing For Sale by Owner (FSBO).

    List your home

    What's special

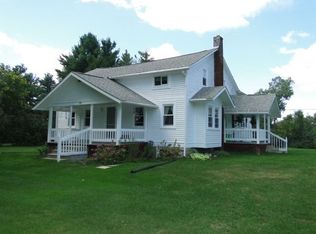
    "Wow" Welcome to this 1620 square foot ranch offering modern comfort, thoughtful upgrades and convenient one level living including a laundry room!!!! This home has three bedrooms on the main floor with a fourth in the basement that features its own living area that can double for a recreation room. Recent updates include new laminate flooring and trim throughout the living, dining, kitchen and all the bedrooms along with fresh paint throughout. Both bathrooms have new toilets sinks and faucets and countertops with the kitchen having new custom countertops sink with faucet as well. The kitchen displays newer stainless appliances. There are all new windows that come with a 10-year warranty except three small windows in the bathroom, laundry, and kitchen. The back deck has been repainted while the front porch has completely renovated. Additional features include a plug-in whole house generator in the garage, a wired security camera system, new water softener, whole house sediment water filter before water softener and a filtration system after the water softener. ****2024 POLE BARN**** 22x 35 in size with concrete pad with heavy duty thickness that is reinforced center section rated at 4000 PSI to for a car lift. 14 Foot walls with a 23-foot peak, 10-foot garage door, 60-amp electrical service with room to upgrade and the electrical is plumbed underground from the house. On side of the pole barn is a 10 x 20 covered carport. There is a sound system with inside and outdoor speakers. Home sits just down the street from the Clio Youth Sports Complex that features baseball, softball, and soccer fields as well as pickleball courts.

    Zillow last checked:

    Listing updated:

    Listed by:

    Charles Stoner 248-361-6690,

    Houses & Homes Realty

    Bought with:

    Ken Wells, 6502117100

    RE/MAX New Image

    Source: Realcomp II,MLS#: 20261045005MLS Logo

    Facts & features

    Interior

    Bedrooms & bathrooms
    • Bedrooms: 3
    • Bathrooms: 2
    • Full bathrooms: 2
    Primary bedroom
    • Level: Entry
    • Area: 182
    • Dimensions: 14 X 13
    Bedroom
    • Level: Entry
    • Area: 156
    • Dimensions: 12 X 13
    Bedroom
    • Level: Entry
    • Area: 143
    • Dimensions: 11 X 13
    Primary bathroom
    • Level: Entry
    • Area: 91
    • Dimensions: 7 X 13
    Other
    • Level: Entry
    • Area: 45
    • Dimensions: 5 X 9
    Dining room
    • Level: Entry
    • Area: 143
    • Dimensions: 11 X 13
    Kitchen
    • Level: Entry
    • Area: 221
    • Dimensions: 17 X 13
    Laundry
    • Level: Entry
    • Area: 65
    • Dimensions: 5 X 13
    Living room
    • Level: Entry
    • Area: 280
    • Dimensions: 14 X 20
    Heating
    • Forced Air, Natural Gas
    Cooling
    • Ceiling Fans, Central Air
    Appliances
    • Included: Dishwasher, Dryer, Free Standing Electric Range, Free Standing Refrigerator, Microwave, Range Hood, Washer, Water Softener Owned
    • Laundry: Electric Dryer Hookup, Washer Hookup
    Features
    • Basement: Partially Finished
    • Has fireplace: No
    Interior area
    • Total interior livable area: 1,970 sqft
    • Finished area above ground: 1,620
    • Finished area below ground: 350

    Property

    Parking
    • Total spaces: 1
    • Parking features: One Car Garage, Attached, Direct Access, Drive Through, Electricityin Garage, Garage Door Opener, Oversized
    • Attached garage spaces: 1
    Features
    • Levels: One
    • Stories: 1
    • Entry location: GroundLevel
    • Patio & porch: Deck, Porch
    • Pool features: None
    Lot
    • Size: 0.91 Acres
    • Dimensions: 101 x 394
    Details
    • Additional structures: Pole Barn, Sheds
    • Parcel number: 1813300026
    • Special conditions: Short Sale No,Standard

    Construction

    Type & style
    • Home type: SingleFamily
    • Architectural style: Ranch
    • Property subtype: Single Family Residence
    Materials
    • Vinyl Siding
    • Foundation: Basement, Poured
    • Roof: Asphalt
    Condition
    • New construction: No
    • Year built: 1995
    • Major remodel year: 2024

    Utilities & green energy

    • Electric: Circuit Breakers, Generator
    • Sewer: Septic Tank
    • Water: Well
    • Utilities for property: Above Ground Utilities, Cable Available, Underground Utilities

    Community & HOA

    HOA
    • Has HOA: No
    Location
    • Region: Clio

    Financial & listing details

    • Price per square foot: $145/sqft
    • Tax assessed value: $87,561
    • Annual tax amount: $3,146
    • Date on market: 6/25/2026
    • Cumulative days on market: 6 days
    • Listing agreement: Exclusive Agency
    • Listing terms: Cash,Conventional,FHA,Usda Loan,Va Loan

    Price history

    DateEventPrice
    7/21/2026Sold$285,000+2%$145/sqft
    Source: Realcomp II #20261045005 Report a problem
    6/27/2026Pending sale$279,451$142/sqft
    Source: Realcomp II #20261045005 Report a problem
    6/25/2026Listed for sale$279,451+39.7%$142/sqft
    Source: Realcomp II #20261045005 Report a problem
    6/4/2024Listing removed--
    Source: RE/MAX of Michigan Report a problem
    8/23/2023Pending sale$200,000-3.4%$102/sqft
    Source: RE/MAX of Michigan #50115070 Report a problem
    8/17/2023Sold$207,000+3.5%$105/sqft
    Source: MiRealSource #50115070 Report a problem
    7/14/2023Pending sale$200,000$102/sqft
    Source: MiRealSource #50115070 Report a problem
    7/12/2023Listed for sale$200,000$102/sqft
    Source: MiRealSource #50115070 Report a problem

    Public tax history

    YearProperty taxesTax assessment
    2025$2,861 -2%$92,400 +16.4%
    2024$2,920 $79,400 -3.9%
    2023-- $82,600 +11.5%
    2022-- $74,100 +11.8%
    2021-- $66,300 +6.4%
    2020-- $62,300 +5.8%
    2019-- $58,900 +5%
    2018$1,867 +1.3%$56,100
    2017$1,844 +0.9%$56,100 -14.7%
    2016$1,827 $65,800 +7.7%
    2015$1,827 $61,100 +10.7%
    2012-- $55,200 -3.3%
    2011-- $57,100 -5.5%
    2010-- $60,400 -19.1%
    2008$1,350 $74,700 -1.3%
    2006-- $75,700 +5.4%
    2005-- $71,800 +3.6%
    2004-- $69,300 +0.6%
    2003-- $68,900 +3.1%
    2002-- $66,800 +4.5%
    2001-- $63,900 +4.1%
    2000-- $61,400
    Find assessor info on the county website

    Neighborhood: 48420

    Nearby schools

    GreatSchools rating
    Get a cash offer in 3 minutes
    Find out how much your home could sell for in as little as 3 minutes with a no-obligation cash offer.
    Estimated market value
    $285,200
    Get a cash offer in 3 minutes
    Find out how much your home could sell for in as little as 3 minutes with a no-obligation cash offer.
    Estimated market value
    $285,200