Now vacant and move in ready! Enjoy instant equity! This highly upgraded home has just been re-listed and priced below the builder's models creating an incredible opportunity for today's buyers! Why wait for new construction when you can have it now? This beautifully appointed Citrine model has already been completed with extensive upgrades throughout, saving you time and money. The north/south oriented corner lot, with no rear neighbor for years, ensuring maximum privacy. From the moment you enter the home, you realize you have found something special. You are greeted with endless designer, but neutral, LPV plank flooring and the bright and open kitchen boasts incredible granite countertops wrapping into the butler's pantry. The clean look of the the white cabinets with rose-gold handles are perfectly paired with the white and rose-gold Cafe series appliances. There is warm pendant lighting above the kitchen island adding to the coziness of the large open family room (with built-in speakers extending out to the patio too) and then flows into the rest of the home. The back patio and yard are open and bright, covered with custom porcelain tile and a built-in planter. The extended patio is perfect for entertaining! There is also room alongside the east side of the home for a long dog run!
This split floor plan offers 3 carpeted bedrooms - 2 at the front of the home, sharing a full bathroom. Further down the hall, you are drawn into 2 large barndoors at the entrance to the home office space. Across the hall, the garage entry space has a half bath with pedestal sink, and a custom built-in bookcase door that opens to enter a "secret" bonus room, previously utilized as a personal speakeasy! This hidden room has so many possibilities such as a workout room, gaming room, nursery, bedroom, and more. It can also be accessed through the primary bathroom customized "mirror" door. The primary suite has a large ensuite bathroom, complete with "his" and "hers" raised vanities, as well as a large walk-in shower and a large walk-in closet. This house has everything! 3bd/3ba, office, large main living space, unique bonus space, corner lot, tons of upgrades including a tankless water heater, newly installed soft water system, rain gutters - and movin-ready! Mesquite at North Creek is a new community less than 5 mins from/to the 24 freeway, making this location extremely commuter friendly. This welcoming and growing community includes a large community park with a gathering area and grills, built-in gas firepits, pickleball courts, sandbag toss, bocce court, basketball court, a heated community pool, and many walking/biking paths.
Sold for $525,000
$525,000
1336 W Macaw Drive, Queen Creek, AZ 85140
3beds
2,312sqft
Single Family Residence
Built in 2023
5,676 Square Feet Lot
$523,000 Zestimate®
$227/sqft
$2,735 Estimated rent
Home value
$523,000
$486,000 - $565,000
$2,735/mo
Zestimate® history
Owner options
List your home for rent
$2,735/mo
Rent Zestimate®
Find your next renter with Zillow Rental Manager. Plus, with online applications, you can quickly screen prospective tenants – for free.
$2,735/mo
Rent Zestimate®
Refinance and save
$3,188/mo
Est. payment
Refinancing to a lower rate could help reduce your monthly payments and save thousands over the life of the loan.
$3,188/mo
Est. payment
Explore your selling options
Work with a Zillow partner agent
Leverage their expertise and Zillow's premium Showcase listings to get your home seen by more buyers.
Get startedList with your own agent
Get your home in front of millions of buyers by listing it on Zillow.
Learn how to do itSell it yourself
Take full control of how buyers see your home on Zillow by listing For Sale by Owner (FSBO).
List your homeWhat's special
Zillow last checked:
Listing updated:
Listed by:
Jeff Jones 480-200-5305,
AZ Home Seekers,
Deborah Lemmon 206-650-4491,
AZ Home Seekers
Bought with:
Ardra M Hansen, SA684919000
The Brokery
Kristee Novak, SA717335000
The Brokery
Source: ARMLS,MLS#: 6965612
Facts & features
Interior
Bedrooms & bathrooms
- Bedrooms: 3
- Bathrooms: 3
- Full bathrooms: 2
- 1/2 bathrooms: 1
Heating
- ENERGY STAR Qualified Equipment, Natural Gas
Cooling
- HVAC SEER Rating, ENERGY STAR Qualified Equipment, Programmable Thmstat
Appliances
- Included: Dryer, Washer, Water Softener Owned, Built In Recycling, Refrigerator, Built-in Microwave, Dishwasher, Disposal, Gas Range, Gas Oven
- Laundry: Inside
Features
- Pantry, High Speed Internet, Granite Counters, Double Vanity, Master Downstairs, Breakfast Bar, 9+ Flat Ceilings, No Interior Steps, Kitchen Island, 3/4 Bath Master Bdrm
- Flooring: Carpet, Laminate
- Windows: Double Pane Windows, ENERGY STAR Qualified Windows, Vinyl Frame
- Has basement: No
- Has fireplace: No
Interior area
- Total structure area: 2,312
- Total interior livable area: 2,312 sqft
Property
Parking
- Total spaces: 2
- Parking features: Garage Door Opener, Direct Access
- Garage spaces: 2
Features
- Stories: 1
- Patio & porch: Covered, Patio
- Spa features: None
- Fencing: Block
- Has view: Yes
- View description: Mountain(s)
Lot
- Size: 5,676 Square Feet
- Features: North/South Exposure, Sprinklers In Front, Corner Lot, Desert Front, Gravel/Stone Back, Auto Timer H2O Front, Auto Timer H2O Back
Details
- Parcel number: 10408077
Construction
Type & style
- Home type: SingleFamily
- Architectural style: Ranch
- Property subtype: Single Family Residence
Materials
- Brick Veneer, Stucco, Wood Frame
- Foundation: Slab
- Roof: Tile
Condition
- Year built: 2023
Details
- Builder name: Woodside
Utilities & green energy
- Sewer: Public Sewer
- Water: City Water
Community & HOA
Community
- Features: Pool, Pickleball, Playground, Biking/Walking Path
- Subdivision: North Creek
HOA
- Has HOA: Yes
- Services included: Maintenance Grounds
- HOA fee: $124 monthly
- HOA name: North Point
- HOA phone: 602-957-9191
Location
- Region: Queen Creek
Financial & listing details
- Price per square foot: $227/sqft
- Tax assessed value: $535,381
- Annual tax amount: $2,715
- Date on market: 1/9/2026
- Cumulative days on market: 78 days
- Listing terms: Cash,Conventional,VA Loan
- Ownership: Fee Simple
Price history
| Date | Event | Price |
|---|---|---|
| 5/7/2026 | Sold | $525,000$227/sqft |
Source:  ARMLS #6965612 Report a problem ARMLS #6965612 Report a problem | ||
| 3/29/2026 | Pending sale | $525,000$227/sqft |
Source: ARMLS #6965612 Report a problem | ||
| 2/18/2026 | Price change | $525,000-4.2%$227/sqft |
Source: ARMLS #6965612 Report a problem | ||
| 2/13/2026 | Price change | $548,000-0.2%$237/sqft |
Source: ARMLS #6965612 Report a problem | ||
| 1/9/2026 | Listed for sale | $549,000$237/sqft |
Source: ARMLS #6965612 Report a problem | ||
| 11/12/2025 | Listing removed | $549,000$237/sqft |
Source: ARMLS #6849481 Report a problem | ||
| 9/12/2025 | Price change | $549,000-0.1%$237/sqft |
Source: ARMLS #6849481 Report a problem | ||
| 8/22/2025 | Listed for sale | $549,500$238/sqft |
Source: ARMLS #6849481 Report a problem | ||
| 6/29/2025 | Listing removed | $549,500$238/sqft |
Source: ARMLS #6849481 Report a problem | ||
| 6/19/2025 | Price change | $549,500-0.1%$238/sqft |
Source: ARMLS #6849481 Report a problem | ||
| 6/5/2025 | Price change | $549,900-8.3%$238/sqft |
Source: ARMLS #6849481 Report a problem | ||
| 4/11/2025 | Listed for sale | $599,900+11.7%$259/sqft |
Source: ARMLS #6849481 Report a problem | ||
| 7/27/2023 | Sold | $536,893$232/sqft |
Source: Public Record Report a problem | ||
Public tax history
| Year | Property taxes | Tax assessment |
|---|---|---|
| 2026 | $2,715 +979.2% | $53,538 +12.3% |
| 2025 | $252 +10.1% | $47,663 +211% |
| 2024 | $229 +635% | $15,325 +500% |
| 2023 | $31 | $2,554 |
Find assessor info on the county website
Neighborhood: 85140
Nearby homes
- $468,5003 bd2 ba1.6k sqft958 W Macaw Dr, San Tan Valley, AZ 85140Off Market

- $550,0003 bd3 ba2.1k sqft1350 W Macaw Dr, Queen Creek, AZ 85140Sold

- $539,8903 bd3 ba2.5k sqft1308 W Macaw Ct, San Tan Valley, AZ 85140Sold

- $541,0704 bd4 ba2.3k sqft973 W Macaw Dr, Queen Creek, AZ 85140Sold
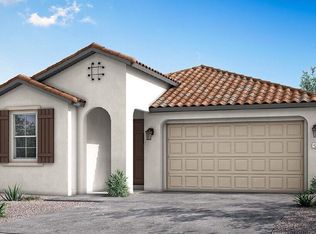
- $508,222-- bd-- ba1.8k sqft1294 W Macaw Ct, Queen Creek, AZ 85140Sold
- $450,700-- bd-- ba1.6k sqft1351 W Macaw Dr, Queen Creek, AZ 85140Off Market
- $522,983-- bd-- ba2.3k sqft1392 W Macaw Dr, Queen Creek, AZ 85140Sold
- $622,235-- bd-- ba3.1k sqft1280 W Macaw Ct, Queen Creek, AZ 85140Sold
Nearby schools
GreatSchools rating
- 7/10Ranch Elementary SchoolGrades: PK-6Distance: 2 mi
- 7/10Combs High SchoolGrades: 8-12Distance: 2.4 mi
- 3/10J. O. Combs Middle SchoolGrades: K-8Distance: 4.1 mi
Schools provided by the listing agent
- Elementary: Ranch Elementary School
- Middle: J. O. Combs Middle School
- High: Combs High School
- District: J O Combs Unified School District
Source: ARMLS. This data may not be complete. We recommend contacting the local school district to confirm school assignments for this home.
Get a cash offer in 3 minutes
Find out how much your home could sell for in as little as 3 minutes with a no-obligation cash offer.
Estimated market value
$523,000
Get a cash offer in 3 minutes
Find out how much your home could sell for in as little as 3 minutes with a no-obligation cash offer.
Estimated market value
$523,000
- Arizona
- Pinal County
- Queen Creek
- 85140
- 1336 W Macaw Drive
Nearby cities
Nearby neighborhoods
Nearby zip codes
Other Queen Creek Topics
