Skip main navigation
Sold for $615,000
  • $615,000

    1336 W Olympia St, Hernando, FL 34442

    3beds
    2,305sqft
    Single Family Residence
    Built in 2017
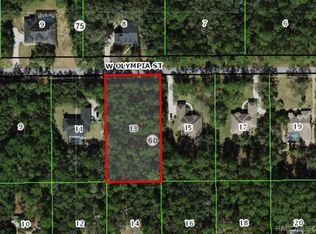
    1 Acres Lot
    $605,900 Zestimate®
    $267/sqft
    $3,417 Estimated rent

    Home value

    $605,900

    $576,000 - $636,000

    $3,417/mo

    Zestimate® history
    Loading
    Loading...

    Owner options

    List your home for rent

    $3,417/mo

    Rent Zestimate®

    Find your next renter with Zillow Rental Manager. Plus, with online applications, you can quickly screen prospective tenants – for free.

    Learn more

    $3,417/mo

    Rent Zestimate®

    Refinance and save

    $4,214/mo

    Est. payment

    Refinancing to a lower rate could help reduce your monthly payments and save thousands over the life of the loan.

    See today's rates

    $4,214/mo

    Est. payment

    Explore your selling options

    Work with a Zillow partner agent

    Leverage their expertise and Zillow's premium Showcase listings to get your home seen by more buyers.

    Get started

    List with your own agent

    Get your home in front of millions of buyers by listing it on Zillow.

    Learn how to do it

    Sell it yourself

    Take full control of how buyers see your home on Zillow by listing For Sale by Owner (FSBO).

    List your home

    What's special

    Designer finishesSplit-bedroom layoutIncredible privacyAbundant natural lightSummer kitchenCambria quartz countertopsHigh-end finishes
    Welcome home to luxury living in Citrus Hills! This impeccably maintained and beautifully decorated 2017-built Somerset Model masterpiece offers elegance, comfort, and quality craftsmanship throughout. Perfectly situated on a private 1-acre homesite, this stunning residence combines modern design with timeless Florida charm and includes a coveted Social Membership, granting access to Citrus Hills’ finest amenities such as golf, fitness centers, restaurants, and clubhouses. Inside, the open-concept layout welcomes you with abundant natural light, 10-foot ceilings, and designer finishes. The chef-inspired kitchen boasts Cambria Quartz countertops, high-end stainless-steel appliances, a gas cooktop, custom cabinetry, and a 4 Stool Breakfast Bar for casual dining. Flowing seamlessly from the kitchen, the great room and dining area create a perfect space for entertaining, while the private den provides flexibility for work or relaxation. The home features 3 spacious bedrooms and 3 luxurious baths, including a private primary suite designed for ultimate comfort with a spa-like bath featuring dual sinks, a soaking tub, walk-in shower, and an expansive walk-in closet. The split-bedroom layout ensures privacy for guests, with each bedroom offering generous space and ample closet storage including one of the bedrooms that has its own private full bath. Step outside to your private oasis—a 14x28 Roman-style pool surrounded by an oversized screened-in lanai with a summer kitchen and gas hook-up for your grill, perfect for morning coffee, evening cocktails, or hosting unforgettable gatherings. Additional highlights include an oversized 2-car garage with built-in shelving, a spacious indoor laundry/craft room with abundant cabinetry and custom shelving, a 10x20 storage shed, playhouse, and fire pit area for outdoor fun. From the incredible privacy to the high-end finishes, this move-in-ready home embodies the best of Citrus Hills living, offering elegance, functionality, and resort-style comfort all in one exceptional property. Schedule your private tour today and experience Florida living at its finest!

    Zillow last checked:

    Listing updated:

    Listed by:

    David Collins 352-422-5297,

    LPT Realty, LLC

    Bought with:

    Kimberly Roberts, 3164756

    BHHS Florida Properties Group

    Source: Realtors Association of Citrus County,MLS#: 849828MLS LogoOriginating MLS: Realtors Association of Citrus County

    Facts & features

    Interior

    Bedrooms & bathrooms
    • Bedrooms: 3
    • Bathrooms: 3
    • Full bathrooms: 3
    Heating
    • Central, Electric
    Cooling
    • Central Air, Electric
    Appliances
    • Included: Some Propane Appliances, Dishwasher, Electric Oven, Gas Cooktop, Disposal, Microwave, Refrigerator, Water Softener Owned
    • Laundry: Laundry - Living Area
    Features
    • Tray Ceiling(s), Dual Sinks, Garden Tub/Roman Tub, High Ceilings, Main Level Primary, Primary Suite, Open Floorplan, Pantry, Stone Counters, Split Bedrooms, Vaulted Ceiling(s), Walk-In Closet(s), Window Treatments
    • Flooring: Carpet, Luxury Vinyl Plank, Tile
    • Windows: Blinds, Double Pane Windows
    Interior area
    • Total structure area: 3,538
    • Total interior livable area: 2,305 sqft

    Property

    Parking
    • Total spaces: 2
    • Parking features: Attached, Concrete, Driveway, Garage
    • Attached garage spaces: 2
    • Has uncovered spaces: Yes
    Features
    • Levels: One
    • Stories: 1
    • Exterior features: Sprinkler/Irrigation, Landscaping, Outdoor Kitchen, Concrete Driveway
    • Pool features: Concrete, In Ground, Pool, Screen Enclosure, Salt Water
    Lot
    • Size: 1 Acres
    • Features: Rectangular, Trees
    Details
    • Additional structures: Shed(s), Studio/Office
    • Parcel number: 2305959
    • Zoning: CRR
    • Special conditions: Standard

    Construction

    Type & style
    • Home type: SingleFamily
    • Architectural style: Ranch,One Story
    • Property subtype: Single Family Residence
    Materials
    • Stucco
    • Foundation: Block
    • Roof: Asphalt,Shingle
    Condition
    • New construction: No
    • Year built: 2017

    Utilities & green energy

    • Sewer: Septic Tank
    • Water: Well

    Community & HOA

    Community
    • Features: Billiard Room, Clubhouse, Community Pool, Dog Park, Fitness, Golf, Playground, Pickleball, Putting Green, Restaurant, Shopping, Tennis Court(s)
    • Subdivision: Citrus Hills
    HOA
    • Has HOA: Yes
    • Services included: Other, See Remarks
    • HOA fee: $150 annually
    • HOA name: Citrus Hills
    Location
    • Region: Hernando

    Financial & listing details

    • Price per square foot: $267/sqft
    • Tax assessed value: $377,362
    • Annual tax amount: $3,832
    • Date on market: 11/13/2025
    • Cumulative days on market: 12 days
    • Listing terms: Cash,Conventional,VA Loan
    • Road surface type: Paved

    Price history

    DateEventPrice
    1/21/2026Sold$615,000-1.6%$267/sqft
    Source: Realtors Association of Citrus County #849828 Report a problem
    11/22/2025Pending sale$624,900$271/sqft
    Source: Realtors Association of Citrus County #849828 Report a problem
    11/13/2025Listed for sale$624,900+4066%$271/sqft
    Source: Realtors Association of Citrus County #849828 Report a problem
    1/23/2017Sold$15,000-16.7%$7/sqft
    Source: Realtors Association of Citrus County #724398 Report a problem
    1/2/2017Pending sale$18,000+900%$8/sqft
    Source: Prudential Florida Showcase Prop., CH #724398 Report a problem
    2/12/2016Listed for sale$1,800-89.1%$1/sqft
    Source: Prudential Florida Showcase Prop., CH #724398 Report a problem
    3/4/2004Sold$16,500+50%$7/sqft
    Source: Public Record Report a problem
    8/15/2000Sold$11,000$5/sqft
    Source: Public Record Report a problem

    Public tax history

    YearProperty taxesTax assessment
    2025$3,994 +4.2%$293,776 +2.9%
    2024$3,832 +2.4%$285,497 +3%
    2023$3,744 +7.9%$277,182 +3.9%
    2022$3,471 +4.2%$266,779 +3%
    2021$3,333 +2.9%$259,009 +1.4%
    2020$3,238 -2.5%$255,433 -0.9%
    2019$3,320 +0.7%$257,752 +1.9%
    2018$3,298 $252,946 +2103.4%
    2017$3,298 +1859.4%$11,480 -0.3%
    2016$168 +0.9%$11,510 +36.9%
    2015$167 +18.2%$8,410 -0.1%
    2014$141 -5.8%$8,415 -2.9%
    2013$150 +3.7%$8,670 -5.6%
    2012$144 -23.8%$9,180 -23.5%
    2011$190 -15.8%$12,000 -17.7%
    2010$225 -47.9%$14,580 -45.5%
    2009$433 -24.5%$26,730 -25%
    2008$573 -36.3%$35,640 -38%
    2007$901 +9.3%$57,500 +13.6%
    2006$824 +74.2%$50,600 +92.4%
    2005$473 +137.4%$26,300 +148.1%
    2004$199 -0.5%$10,600 -3.6%
    2003$200 -4.2%$11,000 -2.7%
    2002$209 +6.3%$11,300 +5.6%
    2000$196 $10,700
    Find assessor info on the county website

    Neighborhood: 34442

    Nearby schools

    GreatSchools rating
    Schools provided by the listing agent
    • Elementary: Forest Ridge Elementary
    • Middle: Lecanto Middle
    • High: Lecanto High

    Source: Realtors Association of Citrus County. This data may not be complete. We recommend contacting the local school district to confirm school assignments for this home.

    Get a cash offer in 3 minutes
    Find out how much your home could sell for in as little as 3 minutes with a no-obligation cash offer.
    Estimated market value
    $605,900
    Get a cash offer in 3 minutes
    Find out how much your home could sell for in as little as 3 minutes with a no-obligation cash offer.
    Estimated market value
    $605,900