Skip main navigation
Off market
  • $1,172,500

    1336 Whisker Pole Ln, Mount Pleasant, SC 29466

    5beds
    3,794sqft
    SingleFamily
    Built in 2014
    0.26 Acres Lot
    $1,172,500 Zestimate®
    $309/sqft
    $6,785 Estimated rent

    Home value

    $1,172,500

    $1.10M - $1.25M

    $6,785/mo

    Zestimate® history
    Loading
    Loading...

    Owner options

    List your home for rent

    $6,785/mo

    Rent Zestimate®

    Find your next renter with Zillow Rental Manager. Plus, with online applications, you can quickly screen prospective tenants – for free.

    Learn more

    $6,785/mo

    Rent Zestimate®

    Refinance and save

    $6,623/mo

    Est. payment

    Refinancing to a lower rate could help reduce your monthly payments and save thousands over the life of the loan.

    See today's rates

    $6,623/mo

    Est. payment

    Explore your selling options

    Work with a Zillow partner agent

    Leverage their expertise and Zillow's premium Showcase listings to get your home seen by more buyers.

    Get started

    List with your own agent

    Get your home in front of millions of buyers by listing it on Zillow.

    Learn how to do it

    Sell it yourself

    Take full control of how buyers see your home on Zillow by listing For Sale by Owner (FSBO).

    List your home

    What's special

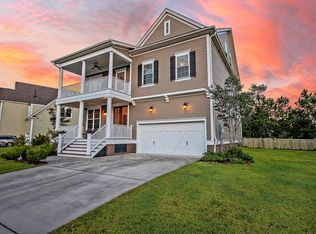
    Beautiful lowcountry home with 5 bedrooms, 5 bathrooms, and spans over 3700 square feet including a loft, huge bonus room, and outdoor living space. The upstairs and downstairs wrap around front porches welcome you into this home. You are greeted by a charming foyer that opens into the family room. The open floorplan is the ideal venue for entertaining. NO CARPET IN THIS HOME, wood and tile floors throughout making the floors maintenance free for kids and pets!! This home features a gourmet kitchen with beautiful cream-colored cabinetry with crown molding, granite countertops, glass tiled back splash, and center kitchen island. Any chef will enjoy the built-in wall oven and microwave, gas cooktop, and an abundance of cabinetry and counterspace. The breakfast area is located off the kitchen or you can enjoy the bar stool seats for casual dining. Relax by the warm glow of the gas fireplace with built-in book shelves. Butlers pantry leads to the formal dining room (currently used as a music room). Full guest bedroom and bathroom located on the main level. On the second floor you will find the master bedroom, 2 guest bedrooms, HUGE bonus room and Loft (currently used as an office). The master bedroom contains trey ceilings and 2 walk-in closets. Master bathroom features his & her vanity with soaking tub and shower. Enjoy the plank style tiled floors on this level- NO CARPET! One of the guest bedrooms has a private bathroom while a jack-and-jill style bathroom is located in between the other guest bedroom and loft. The HUGE bonus room is currently used as a home school room. The loft/office has direct access to the 2nd floor wrap around porch! On the third floor you will find the 5th bedroom and 5th full bathroom. This area is a perfect playroom, mother-in-law suite or guest bedroom. Lots of natural light and neutral colors throughout the home. Nice size screen porch off the back of the home. Enjoy the stone fire pit and fully fenced in backyard. Front and backyard irrigation and mosquito misting system already installed. Inside the 2-car attached garage you will find a storage room and monkey bar system for organization. This home is spacious and comfortable while showing pride of ownership! Dunes West is a private, gated community offering wonderful amenities and facilities. Golf, pool, clubhouse, play park, workout room, boat ramp, boat storage, and miles of walking and biking paths!

    This property is off market, which means it's not currently listed for sale or rent on Zillow. This may be different from what's available on other websites or public sources.

    Facts & features

    Interior

    Bedrooms & bathrooms
    • Bedrooms: 5
    • Bathrooms: 5
    • Full bathrooms: 5
    Heating
    • Heat pump, Electric, Gas
    Cooling
    • Central
    Features
    • Flooring: Tile, Hardwood
    • Has fireplace: Yes
    Interior area
    • Total interior livable area: 3,794 sqft

    Property

    Parking
    • Parking features: Garage - Attached
    Features
    • Exterior features: Cement / Concrete
    Lot
    • Size: 0.26 Acres
    Details
    • Parcel number: 5940500794

    Construction

    Type & style
    • Home type: SingleFamily
    Condition
    • Year built: 2014

    Community & HOA

    Location
    • Region: Mount Pleasant

    Financial & listing details

    • Price per square foot: $309/sqft
    • Tax assessed value: $1,173,300
    • Annual tax amount: $2,909

    Price history

    DateEventPrice
    2/4/2020Sold$625,000+1.6%$165/sqft
    Source: Public Record Report a problem
    5/16/2019Listing removed$615,000$162/sqft
    Source: Carolina One Real Estate - Coleman Blvd #19007356 Report a problem
    4/29/2019Price change$615,000-3.8%$162/sqft
    Source: Carolina One Real Estate - Coleman Blvd #19007356 Report a problem
    4/15/2019Price change$639,000-1.7%$168/sqft
    Source: Carolina One Real Estate - Coleman Blvd #19007356 Report a problem
    3/5/2019Price change$649,900-1.5%$171/sqft
    Source: Carolina One Real Estate #19007356 Report a problem
    1/2/2019Price change$660,000-2.9%$174/sqft
    Source: Carolina One Real Estate - Coleman Blvd #19007356 Report a problem
    11/7/2018Listed for sale$680,000+18.3%$179/sqft
    Source: Carolina One Real Estate #18030264 Report a problem
    6/23/2014Sold$575,040$152/sqft
    Source: CTMLS #1319183 Report a problem

    Public tax history

    YearProperty taxesTax assessment
    2025$2,909 +12.3%$29,900 +15%
    2024$2,590 +4.3%$26,000
    2023$2,483 +4.1%$26,000
    2022$2,386 -9.1%$26,000
    2021$2,625 -2.8%$26,000 -0.6%
    2020$2,701 $26,170 +13.8%
    2019$2,701 $23,000
    2017$2,701 $23,000
    Find assessor info on the county website

    Neighborhood: 29466

    Nearby schools

    GreatSchools rating
    Schools provided by the listing agent
    • Elementary: Laurel Hill Primary
    • Middle: Cario
    • High: Wando

    Source: The MLS. This data may not be complete. We recommend contacting the local school district to confirm school assignments for this home.

    Get a cash offer in 3 minutes
    Find out how much your home could sell for in as little as 3 minutes with a no-obligation cash offer.
    Estimated market value
    $1,172,500
    Get a cash offer in 3 minutes
    Find out how much your home could sell for in as little as 3 minutes with a no-obligation cash offer.
    Estimated market value
    $1,172,500