CHARMING OPEN CONCEPT REMODELED COTTAGE with 2 PATIOS and large fenced rear yard! LOTS NEW and IMPROVED !!! 3BR/2BA Home professionally painted in turnkey neutrals; hardwood floors; Living & Dining Rooms sharing fireplace ambiance; remodeled stainless Kitchen w/NEW Corian countertop & mosaic backsplash; newer carpet in upstairs Bedrooms; decorative tiled Baths including lower level spa tub. Current owners use one section of the finished recreational basement as a Primary BR with ensuite whirlpool Bath. Fun fenced yard for pets & play with front entry grilling patio, rear fire pit gazebo, and detached storage shed. Multi-vehicle driveway parking. GREAT LOCATION convenient to commuter RTs 100 / 97 / 695 / 50. A mere 20 minutes from both Baltimore and Annapolis harbors! Sellers just lowered price. Sold ASIS.
Sold for $412,000
$412,000
1336 Whitman Dr, Glen Burnie, MD 21061
3beds
2,030sqft
Single Family Residence
Built in 1960
6,100 Square Feet Lot
$423,200 Zestimate®
$203/sqft
$2,745 Estimated rent
Home value
$423,200
$394,000 - $457,000
$2,745/mo
Zestimate® history
Owner options
List your home for rent
$2,745/mo
Rent Zestimate®
Find your next renter with Zillow Rental Manager. Plus, with online applications, you can quickly screen prospective tenants – for free.
$2,745/mo
Rent Zestimate®
Refinance and save
$2,545/mo
Est. payment
Refinancing to a lower rate could help reduce your monthly payments and save thousands over the life of the loan.
$2,545/mo
Est. payment
Explore your selling options
Work with a Zillow partner agent
Leverage their expertise and Zillow's premium Showcase listings to get your home seen by more buyers.
Get startedList with your own agent
Get your home in front of millions of buyers by listing it on Zillow.
Learn how to do itSell it yourself
Take full control of how buyers see your home on Zillow by listing For Sale by Owner (FSBO).
List your homeWhat's special
Fireplace ambianceFinished recreational basementRemodeled cottageFront entry grilling patioWhirlpool bathRear fire pit gazeboHardwood floors
Zillow last checked:
Listing updated:
Listed by:
Hilda Whittington 410-991-0588,
Long & Foster Real Estate, Inc.
Bought with:
Mr. Jonathan S Lahey, SP98369515
EXP Realty, LLC
Latonya Gaddy-Crawford, 575205
EXP Realty, LLC
Source: Bright MLS,MLS#: MDAA2098744
Facts & features
Interior
Bedrooms & bathrooms
- Bedrooms: 3
- Bathrooms: 2
- Full bathrooms: 2
- Main level bathrooms: 1
- Main level bedrooms: 3
Rooms
- Room types: Living Room, Dining Room, Primary Bedroom, Sitting Room, Bedroom 2, Bedroom 3, Kitchen, Family Room
Primary bedroom
- Features: Flooring - HardWood
- Level: Main
- Area: 143 Square Feet
- Dimensions: 13 X 11
Bedroom 2
- Features: Flooring - HardWood
- Level: Main
- Area: 90 Square Feet
- Dimensions: 10 X 9
Bedroom 3
- Features: Flooring - HardWood
- Level: Main
- Area: 90 Square Feet
- Dimensions: 10 X 9
Dining room
- Features: Flooring - HardWood
- Level: Main
- Area: 81 Square Feet
- Dimensions: 9 X 9
Family room
- Features: Flooring - Carpet
- Level: Lower
- Area: 286 Square Feet
- Dimensions: 22 X 13
Kitchen
- Features: Flooring - HardWood
- Level: Main
- Area: 108 Square Feet
- Dimensions: 12 X 9
Living room
- Features: Flooring - HardWood, Fireplace - Wood Burning
- Level: Main
- Area: 140 Square Feet
- Dimensions: 14 X 10
Sitting room
- Features: Flooring - Carpet
- Level: Lower
- Area: 209 Square Feet
- Dimensions: 19 X 11
Heating
- Forced Air, Natural Gas
Cooling
- Central Air, Ceiling Fan(s), Electric
Appliances
- Included: Disposal, Ice Maker, Self Cleaning Oven, Oven/Range - Gas, Refrigerator, Water Dispenser, Dishwasher, Dryer, Washer, Gas Water Heater
Features
- Attic, Combination Dining/Living, Entry Level Bedroom, Floor Plan - Traditional
- Flooring: Wood
- Windows: Window Treatments
- Basement: Full,Finished,Heated,Improved,Interior Entry,Sump Pump
- Number of fireplaces: 1
- Fireplace features: Glass Doors, Screen
Interior area
- Total structure area: 2,030
- Total interior livable area: 2,030 sqft
- Finished area above ground: 1,015
- Finished area below ground: 1,015
Property
Parking
- Parking features: Driveway, Off Street
- Has uncovered spaces: Yes
Accessibility
- Accessibility features: None
Features
- Levels: Two
- Stories: 2
- Pool features: None
- Has spa: Yes
- Spa features: Bath
Lot
- Size: 6,100 Square Feet
Details
- Additional structures: Above Grade, Below Grade
- Parcel number: 020376710528800
- Zoning: R5
- Special conditions: Standard
Construction
Type & style
- Home type: SingleFamily
- Architectural style: Cottage
- Property subtype: Single Family Residence
Materials
- Combination, Brick, Brick Front, Vinyl Siding
- Foundation: Slab
- Roof: Asphalt
Condition
- New construction: No
- Year built: 1960
- Major remodel year: 2014
Utilities & green energy
- Sewer: Public Sewer
- Water: Public
Community & HOA
Community
- Security: Electric Alarm, Main Entrance Lock, Smoke Detector(s)
- Subdivision: Stonewood
HOA
- Has HOA: No
Location
- Region: Glen Burnie
Financial & listing details
- Price per square foot: $203/sqft
- Tax assessed value: $287,233
- Annual tax amount: $3,525
- Date on market: 11/20/2024
- Listing agreement: Exclusive Right To Sell
- Listing terms: Cash,Conventional,FHA,VA Loan
- Ownership: Fee Simple
Price history
| Date | Event | Price |
|---|---|---|
| 3/26/2025 | Sold | $412,000+3%$203/sqft |
Source:  Bright MLS #MDAA2098744 Report a problem Bright MLS #MDAA2098744 Report a problem | ||
| 3/21/2025 | Pending sale | $399,900$197/sqft |
Source: Bright MLS #MDAA2098744 Report a problem | ||
| 2/22/2025 | Contingent | $399,900$197/sqft |
Source: Bright MLS #MDAA2098744 Report a problem | ||
| 1/25/2025 | Pending sale | $399,900$197/sqft |
Source: Bright MLS #MDAA2098744 Report a problem | ||
| 12/30/2024 | Listed for sale | $399,900-7%$197/sqft |
Source:  Long & Foster Broker Feed #MDAA2098744 Report a problem Long & Foster Broker Feed #MDAA2098744 Report a problem | ||
| 12/21/2024 | Listing removed | $429,999$212/sqft |
Source: Bright MLS #MDAA2098744 Report a problem | ||
| 11/20/2024 | Listed for sale | $429,999+83%$212/sqft |
Source: Bright MLS #MDAA2098744 Report a problem | ||
| 5/12/2015 | Sold | $235,000+2.2%$116/sqft |
Source: Public Record Report a problem | ||
| 1/24/2015 | Pending sale | $229,900$113/sqft |
Source: Keller Williams Realty Baltimore #AA8518733 Report a problem | ||
| 12/20/2014 | Listed for sale | $229,9000%$113/sqft |
Source: Keller Williams Realty Baltimore #AA8518733 Report a problem | ||
| 8/28/2014 | Listing removed | $230,000$113/sqft |
Source: Keller Williams Realty Centre #AA8349589 Report a problem | ||
| 7/20/2014 | Listed for sale | $230,000+30.2%$113/sqft |
Source: Keller Williams - Greater Howard County #AA8349589 Report a problem | ||
| 4/8/2005 | Sold | $176,600+38%$87/sqft |
Source: Public Record Report a problem | ||
| 11/12/2004 | Sold | $128,000+6.8%$63/sqft |
Source: Public Record Report a problem | ||
| 5/22/2001 | Sold | $119,900$59/sqft |
Source: Public Record Report a problem | ||
Public tax history
| Year | Property taxes | Tax assessment |
|---|---|---|
| 2025 | $3,828 +21.7% | $303,400 +5.6% |
| 2024 | $3,145 +6.3% | $287,233 +6% |
| 2023 | $2,960 +11.1% | $271,067 +6.3% |
| 2022 | $2,664 +1.2% | $254,900 +1.2% |
| 2021 | $2,632 +1.1% | $251,833 +1.2% |
| 2020 | $2,602 +1.2% | $248,767 +1.2% |
| 2019 | $2,572 +12.3% | $245,700 +8.7% |
| 2018 | $2,291 +9% | $225,933 +9.6% |
| 2017 | $2,101 | $206,167 +10.6% |
| 2016 | -- | $186,400 +4.6% |
| 2015 | -- | $178,167 +4.8% |
| 2014 | -- | $169,933 +5.1% |
| 2013 | -- | $161,700 |
| 2012 | -- | $161,700 |
| 2011 | -- | $161,700 -33.4% |
| 2010 | -- | $242,780 +9.3% |
| 2009 | -- | $222,176 +10.2% |
| 2008 | -- | $201,573 +11.4% |
| 2007 | -- | $180,970 +12.4% |
| 2006 | -- | $160,942 +14.2% |
| 2005 | -- | $140,916 +16.6% |
| 2004 | -- | $120,890 +5.8% |
| 2003 | -- | $114,282 +6.1% |
| 2002 | -- | $107,676 +6.5% |
| 2001 | -- | $101,070 |
Find assessor info on the county website
Neighborhood: 21061
Nearby homes
- $384,6004 bd2 ba1.1k sqft1334 Whitman Dr, Glen Burnie, MD 21061Off Market
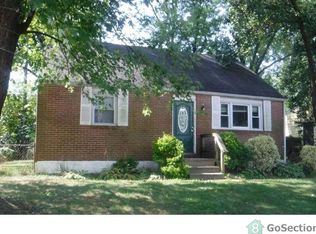
- $357,200-- bd1 ba1k sqft1338 Whitman Dr, Glen Burnie, MD 21061Off Market
- $345,8003 bd1 ba1k sqft1332 Whitman Dr, Glen Burnie, MD 21061Off Market
- $368,6003 bd1 ba2k sqft1340 Whitman Dr, Glen Burnie, MD 21061Off Market
- $425,600-- bd2 ba1k sqft1317 Cory Dr, Glen Burnie, MD 21061Off Market
- $420,6003 bd2 ba1.3k sqft1330 Whitman Dr, Glen Burnie, MD 21061Off Market
- $442,5004 bd3 ba1.3k sqft1317 Whitman Dr, Glen Burnie, MD 21061Off Market
- $471,0005 bd4 ba2.2k sqft1314 Oakwood Rd, Glen Burnie, MD 21061Off Market
Nearby schools
GreatSchools rating
- 4/10Woodside Elementary SchoolGrades: PK-5Distance: 0.4 mi
- 5/10Corkran Middle SchoolGrades: 6-8Distance: 1 mi
- 5/10Old Mill High SchoolGrades: 9-12Distance: 1.6 mi
Schools provided by the listing agent
- High: Glen Burnie
- District: Anne Arundel County Public Schools
Source: Bright MLS. This data may not be complete. We recommend contacting the local school district to confirm school assignments for this home.
Get a cash offer in 3 minutes
Find out how much your home could sell for in as little as 3 minutes with a no-obligation cash offer.
Estimated market value
$423,200
Get a cash offer in 3 minutes
Find out how much your home could sell for in as little as 3 minutes with a no-obligation cash offer.
Estimated market value
$423,200
- Maryland
- Anne Arundel County
- Glen Burnie
- 21061
- 1336 Whitman Dr
Nearby cities
Nearby zip codes
Other Glen Burnie Topics
