Skip main navigation
For sale
  • Price cut: $10K (7/2)
    $300,000

    1336 York Drive, Grovetown, GA 30813

    4beds
    2,073sqft
    : 
    Loading
    Get pre-qualified
    Single Family Residence
    Built in 2016
    8,712 Square Feet Lot
    $299,500 Zestimate®
    $145/sqft
    $15/mo HOA

    What's special

    Freshly painted throughoutQuiet cul-de-sacSpacious main levelCompletely new flooring throughoutBrand new dishwasherBrand new garbage disposal
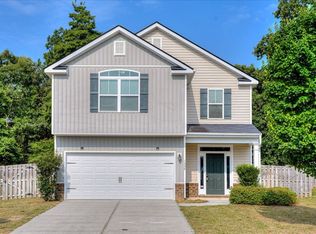
    Welcome to 1336 York Drive in Grovetown, GA, a beautifully updated 4-bedroom, 2.5-bathroom home nestled on a quiet cul-de-sac in the highly sought-after McCoy's Creek subdivision near Fort Eisenhower (formerly Fort Gordon). This move-in-ready home offers the perfect blend of modern upgrades, functional living space, and a prime Columbia/Richmond County location. Step inside to discover completely new flooring throughout, including beautiful luxury vinyl plank (LVP) flooring in the entry foyer, formal dining room, and kitchen, delivering both durability and style. The home has also been freshly painted throughout, creating a bright, clean, and inviting atmosphere. The spacious main level is designed for both everyday living and entertaining, featuring a large living room with a cozy fireplace and built-in ceiling speakers in the kitchen, perfect for hosting or enjoying your favorite music while cooking. The kitchen is further enhanced with a brand new dishwasher and brand new garbage disposal, offering modern convenience and peace of mind. A convenient half-bath (powder room) is located downstairs for guests. Upstairs, you'll find all four bedrooms, including a comfortable owner's suite, providing privacy and separation from the main living areas. Located just minutes from Fort Gordon, I-20, shopping, dining, and top-rated Richmond County schools, this home is ideal for military families, commuters, or anyone looking for a move-in-ready home in Grovetown, GA. If you're searching for a 4-bedroom home in McCoy's Creek with modern updates, a cul-de-sac location, and proximity to Fort Gordon, 1336 York Drive is a must-see. Schedule your private showing today!
    110 days
    |
    500
    |
    91
    |

    Zillow last checked:

    Listing updated:

    Listed by:

    Daniel T Ijigbamigbe 785-317-5752,

    Keller Williams Realty Augusta Partners

    Source: Hive MLS,MLS#: 98255723MLS LogoOriginating MLS: REALTORS® of Greater Augusta

    Loading...

      Facts & features

      Interior

      Bedrooms & bathrooms
      • Bedrooms: 4
      • Bathrooms: 3
      • Full bathrooms: 2
      • 1/2 bathrooms: 1
      Rooms
      • Room types: Master Bedroom, Breakfast Room, Great Room, Dining Room, Bedroom 4, Bedroom 3, Bedroom 2
      Primary bedroom
      • Description: None
      • Level: Upper
      • Dimensions: 15 x 17
      Bedroom 2
      • Level: Upper
      • Dimensions: 12 x 11
      Bedroom 3
      • Level: Upper
      • Dimensions: 12 x 12
      Bedroom 4
      • Level: Upper
      • Dimensions: 12 x 12
      Breakfast room
      • Level: Main
      • Dimensions: 14 x 9
      Dining room
      • Level: Main
      • Dimensions: 11 x 10
      Great room
      • Level: Main
      • Dimensions: 15 x 16
      Kitchen
      • Level: Main
      • Dimensions: 14 x 9
      Heating
      • Heat Pump, Fireplace(s), Electric
      Cooling
      • Ceiling Fan(s), Heat Pump
      Appliances
      • Included: Built-In Microwave, Refrigerator, Range, Disposal, Dishwasher
      • Laundry: Dryer Hookup, Washer Hookup
      Features
      • Entrance Foyer, Kitchen Island, Pantry, Blinds/Shades, Eat-in Kitchen
      • Flooring: LVT/LVP, Carpet, Ceramic Tile
      • Doors: Thermal Doors
      • Windows: Thermal Windows
      • Basement: None
      • Attic: Partially Floored,Pull Down Stairs
      Interior area
      • Total structure area: 2,073
      • Total interior livable area: 2,073 sqft

      Property

      Parking
      • Total spaces: 2
      • Parking features: Attached, Concrete, Garage
      • Has attached garage: Yes
      Features
      • Levels: Two
      • Patio & porch: Patio, Front Porch
      • Exterior features: Thermal Doors
      • Fencing: Fenced
      Lot
      • Size: 8,712 Square Feet
      • Dimensions: 148 x 63
      • Features: Cul-De-Sac, See Remarks, Landscaped, Sprinklers in Front, Sprinklers in Rear, Other
      Details
      • Parcel number: 0780148000

      Construction

      Type & style
      • Home type: SingleFamily
      • Property subtype: Single Family Residence
      Materials
      • Brick, Vinyl Siding, Wood Siding
      • Foundation: Slab
      • Roof: Composition
      Condition
      • New construction: No
      • Year built: 2016
      Details
      • Warranty included: Yes

      Utilities & green energy

      • Sewer: Public Sewer
      • Water: Public
      • Utilities for property: Cable Available

      Community & HOA

      Community
      • Security: Smoke Detector(s)
      • Subdivision: Mccoy's Creek
      HOA
      • Has HOA: Yes
      • Amenities included: Park
      • HOA fee: $175 annually
      Location
      • Region: Grovetown

      Financial & listing details

      • Price per square foot: $145/sqft
      • Tax assessed value: $295,410
      • Annual tax amount: $3,564
      • Date on market: 4/1/2026
      • Cumulative days on market: 110 days
      • Listing agreement: Exclusive Right To Sell
      • Listing terms: Cash,Conventional,FHA,VA Loan

        Estimated market value

        $299,500

        $285,000 - $314,000

        $2,061/mo

        Price history

        DateEventPrice
        7/2/2026Price change$300,000-3.2%$145/sqft
        Source: Hive MLS #98255723 Report a problem
        5/21/2026Price change$310,000-3.1%$150/sqft
        Source: Hive MLS #98255723 Report a problem
        5/11/2026Listed for sale$320,000$154/sqft
        Source: Hive MLS #98255723 Report a problem
        5/11/2026Listing removed$320,000$154/sqft
        Source: Hive MLS #554005 Report a problem
        4/1/2026Listed for sale$320,000+75.8%$154/sqft
        Source: Hive MLS #554005 Report a problem
        2/10/2017Sold$182,000+468.8%$88/sqft
        Source: Hive MLS #98000580 Report a problem
        3/1/2016Sold$32,000$15/sqft
        Source: Public Record Report a problem

        Public tax history

        YearProperty taxesTax assessment
        2025$3,564 +4.4%$118,164 +1%
        2024$3,414 +10.9%$116,968 +6.5%
        2023$3,079 +5.3%$109,780 +17.6%
        2022$2,925 +32.2%$93,345 +27.3%
        2021$2,212 -17.6%$73,353
        2020$2,684 +5.7%$73,353 +7.3%
        2019$2,540 +0.5%$68,343
        2018$2,527 -0.5%$68,343 +10.5%
        2017$2,540 +458.8%$61,876 +342%
        2016$455 $14,000
        Find assessor info on the county website

        Monthly payment

        Est. payment

        Payment breakdown

        Explore the cost of this home by adjusting the details. Changes won't be saved.
        All calculations are estimates and provided by Zillow, Inc. for informational purposes only. Actual amounts may vary.
        HOA fees may include property taxes on listings classified as Co-Ops. Contact the listing agent and/or owner for fee details.
        Mortgage interest rates are dependent on a number of factors, including credit score, down payment, and repayment length. Interest rate data provided by Zillow Group Marketplace, Inc. as of 1/1/1970 from various mortgage lenders with which we have lead or other similar arrangements; the Estimated Payment is an average of those rates.
        See how much you could borrow to make a competitive offer.

        Climate risks

        Neighborhood: Belair

        Getting around

        20 / 100
        Car-Dependent
        31 / 100
        Somewhat Bikeable

        Nearby schools

        GreatSchools rating
        Schools provided by the listing agent
        • Elementary: Sue Reynolds
        • Middle: Langford
        • High: Richmond Academy

        Source: Hive MLS. This data may not be complete. We recommend contacting the local school district to confirm school assignments for this home.

        A local agent can set up tours, give advice and negotiate with sellers.

        Browse local experts

        Similar homes