Skip main navigation
Sold for $276,000
  • $276,000

    13360 62nd Hwy, Harrison, AR 72601

    3beds
    2,520sqft
    Single Family Residence
    Built in 2005
    4.24 Acres Lot
    $296,800 Zestimate®
    $110/sqft
    $2,308 Estimated rent

    Home value

    $296,800

    $214,000 - $410,000

    $2,308/mo

    Zestimate® history
    Loading
    Loading...

    Owner options

    List your home for rent

    $2,308/mo

    Rent Zestimate®

    Find your next renter with Zillow Rental Manager. Plus, with online applications, you can quickly screen prospective tenants – for free.

    Learn more

    $2,308/mo

    Rent Zestimate®

    Refinance and save

    $1,289/mo

    Est. payment

    Refinancing to a lower rate could help reduce your monthly payments and save thousands over the life of the loan.

    See today's rates

    $1,289/mo

    Est. payment

    Explore your selling options

    Work with a Zillow partner agent

    Leverage their expertise and Zillow's premium Showcase listings to get your home seen by more buyers.

    Get started

    List with your own agent

    Get your home in front of millions of buyers by listing it on Zillow.

    Learn how to do it

    Sell it yourself

    Take full control of how buyers see your home on Zillow by listing For Sale by Owner (FSBO).

    List your home

    What's special

    Full finished basementBreath taking views
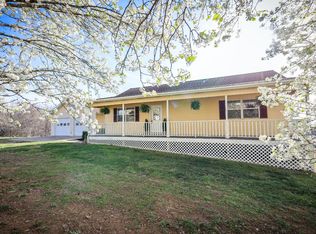
    Beautiful Ozark Mountain setting with breath taking views make this property homestead quality. 4.24 acres with 3-4 bedrooms. Perfect for a hobby farm. 2 car detached garage, full finished basement only 20 minutes to Harrison. 30 minutes to Bull Shoals Lake. Amenities abound. Propane is on the property. All kitchen appliances convey. Make this home yours today.

    Zillow last checked:

    Listing updated:

    Listed by:

    Rita Huff cparksc21@windstream.net,

    Century 21 Action Realty

    Bought with:

    Bobby Woods, PB00006144

    Homestead Realty of Harrison, INC

    Source: ArkansasOne MLS,MLS#: 1294716MLS LogoOriginating MLS: Harrison District Board Of REALTORS

    Facts & features

    Interior

    Bedrooms & bathrooms
    • Bedrooms: 3
    • Bathrooms: 2
    • Full bathrooms: 2
    Heating
    • Central, Electric
    Cooling
    • Central Air, Electric
    Appliances
    • Included: Dishwasher, Electric Water Heater, Microwave Hood Fan, Microwave, Refrigerator, Self Cleaning Oven, Plumbed For Ice Maker
    • Laundry: Washer Hookup, Dryer Hookup
    Features
    • Attic, Built-in Features, Ceiling Fan(s), Cathedral Ceiling(s), Programmable Thermostat, Storage, Walk-In Closet(s), Window Treatments
    • Flooring: Carpet, Luxury Vinyl Plank, Wood
    • Windows: Blinds
    • Basement: Finished
    • Has fireplace: No
    Interior area
    • Total structure area: 2,520
    • Total interior livable area: 2,520 sqft

    Property

    Parking
    • Total spaces: 2
    • Parking features: Detached, Garage, Garage Door Opener
    • Has garage: Yes
    • Covered spaces: 2
    Features
    • Levels: Two
    • Stories: 2
    • Patio & porch: Balcony, Covered, Deck
    • Exterior features: Concrete Driveway, Gravel Driveway
    • Pool features: None
    • Fencing: Back Yard,Fenced
    • Waterfront features: None
    Lot
    • Size: 4.24 Acres
    • Features: Cleared, City Lot, Hardwood Trees, Landscaped, Near Park, Rural Lot, Wooded
    Details
    • Additional structures: Storage
    • Parcel number: 01800199003
    • Special conditions: None

    Construction

    Type & style
    • Home type: SingleFamily
    • Property subtype: Single Family Residence
    Materials
    • Masonite, Vinyl Siding
    • Foundation: Slab
    • Roof: Asphalt,Shingle
    Condition
    • New construction: No
    • Year built: 2005

    Utilities & green energy

    • Sewer: Septic Tank
    • Water: Public
    • Utilities for property: Cable Available, Electricity Available, High Speed Internet Available, Propane, Septic Available, Water Available

    Community & neighborhood

    Security
    • Security features: Smoke Detector(s)
    Community
    • Community features: Near Fire Station, Park
    Location
    • Region: Harrison
    • Subdivision: -92.907746

    Price history

    DateEventPrice
    7/15/2025Sold$276,000-8%$110/sqft
    Source: ArkansasOne MLS #1294716 Report a problem
    2/25/2025Price change$299,900-3.2%$119/sqft
    Source: ArkansasOne MLS #1294716 Report a problem
    12/26/2024Listed for sale$309,900$123/sqft
    Source: ArkansasOne MLS #1294716 Report a problem

    Public tax history

    Tax history is unavailable.

    Neighborhood: 72601

    Nearby schools

    GreatSchools rating
    Schools provided by the listing agent
    • District: Harrison

    Source: ArkansasOne MLS. This data may not be complete. We recommend contacting the local school district to confirm school assignments for this home.

    Get pre-qualified for a loan
    At Zillow Home Loans, we can pre-qualify you in as little as 5 minutes with no impact to your credit score.

    An equal housing lender. NMLS #10287.