Discover this exceptional tri-story townhome that offers the perfect blend of comfort, style, and privacy! This well-appointed and tastefully renovated residence in Sherman Oaks boasts one of the best floor plans in the community, featuring soaring 10' ceilings and an abundance of natural light. Ideally located inside the building, away from Burbank Blvd, ensuring a peaceful and private living experience.
The main floor features an expansive living room with a cozy fireplace, seamlessly flowing into a beautifully updated kitchen with stunning countertops, high-end stainless steel appliances, and a stylish backsplash. The adjacent breakfast nook includes a custom, built-in banquette, perfect for casual dining. From here, step outside to the oversized private patio—ideal for outdoor dining and entertaining.
Upstairs, you'll find a dedicated laundry closet with a newer washer and dryer for added convenience. Both bedroom suites are bathed in natural light and offer generous space. The primary suite features a charming Juliet balcony, a huge walk-in closet, and a luxurious en-suite bathroom with dual vanity sinks and a large walk-in shower.
This turn-key property offers DIRECT ACCESS from the gated, secure garage into a versatile downstairs BONUS room—perfect for a gym, office, or additional storage.
Set within an intimate, private community of only 22 units, this quiet retreat is conveniently located with quick access to the 405, 101, and 170 freeways and just moments away from top-tier shops, restaurants, and entertainment.
Don't miss this rare opportunity to own a townhome that truly feels like home!
Sold for $795,000
Listed by: The Agency • Saena Hart • Contact: 818-564-7632
Bought with: Nelson Shelton & Associates
$795,000
13360 Burbank Blvd APT 8, Sherman Oaks, CA 91401
2beds
1,320sqft
Townhouse
Built in 2006
0.62 Acres Lot
$783,500 Zestimate®
$602/sqft
$2,864 Estimated rent
Home value
$783,500
$705,000 - $870,000
$2,864/mo
Zestimate® history
Owner options
List your home for rent
$2,864/mo
Rent Zestimate®
Find your next renter with Zillow Rental Manager. Plus, with online applications, you can quickly screen prospective tenants – for free.
$2,864/mo
Rent Zestimate®
Refinance and save
$5,605/mo
Est. payment
Refinancing to a lower rate could help reduce your monthly payments and save thousands over the life of the loan.
$5,605/mo
Est. payment
Explore your selling options
Work with a Zillow partner agent
Leverage their expertise and Zillow's premium Showcase listings to get your home seen by more buyers.
Get startedList with your own agent
Get your home in front of millions of buyers by listing it on Zillow.
Learn how to do itSell it yourself
Take full control of how buyers see your home on Zillow by listing For Sale by Owner (FSBO).
List your homeWhat's special
Cozy fireplaceCharming juliet balconyAbundance of natural lightOversized private patioHuge walk-in closetLuxurious en-suite bathroomBeautifully updated kitchen
Zillow last checked:
Listing updated:
Listed by:
Saena Hart DRE #02049322 818-564-7632,
The Agency
Bought with:
Gosia Miras, DRE #01127380
Nelson Shelton & Associates
Source: CRMLS,MLS#: SR25016953 Originating MLS: California Regional MLS
Originating MLS: California Regional MLSFacts & features
Interior
Bedrooms & bathrooms
- Bedrooms: 2
- Bathrooms: 3
- Full bathrooms: 2
- 1/2 bathrooms: 1
- Main level bathrooms: 1
Rooms
- Room types: Bonus Room, Family Room, Laundry, Living Room, Primary Bedroom, Other
Primary bedroom
- Features: Primary Suite
Bathroom
- Features: Bathtub, Dual Sinks, Stone Counters, Remodeled, Upgraded, Walk-In Shower
Kitchen
- Features: Stone Counters, Remodeled, Updated Kitchen
Other
- Features: Walk-In Closet(s)
Heating
- Central
Cooling
- Central Air
Appliances
- Included: Dishwasher, Exhaust Fan, Free-Standing Range, Disposal, Refrigerator, Range Hood, Dryer, Washer
- Laundry: Inside, Laundry Room
Features
- Balcony, Breakfast Area, Ceiling Fan(s), Crown Molding, High Ceilings, Intercom, Living Room Deck Attached, Stone Counters, Recessed Lighting, Primary Suite, Walk-In Closet(s)
- Flooring: Tile, Vinyl, Wood
- Has fireplace: Yes
- Fireplace features: Living Room, See Remarks
- Common walls with other units/homes: 2+ Common Walls
Interior area
- Total interior livable area: 1,320 sqft
Property
Parking
- Total spaces: 2
- Parking features: Controlled Entrance, Direct Access, Underground, Garage
- Attached garage spaces: 2
Features
- Levels: Three Or More
- Stories: 3
- Entry location: 1
- Patio & porch: Rear Porch, Enclosed
- Pool features: None
- Has view: Yes
- View description: Neighborhood
Lot
- Size: 0.62 Acres
Details
- Parcel number: 2344014092
- Zoning: LAR3
- Special conditions: Standard
- Other equipment: Intercom
Construction
Type & style
- Home type: Townhouse
- Architectural style: Mediterranean
- Property subtype: Townhouse
- Attached to another structure: Yes
Condition
- Updated/Remodeled,Turnkey
- New construction: No
- Year built: 2006
Utilities & green energy
- Sewer: Public Sewer
- Water: Public
Community & HOA
Community
- Features: Urban
- Security: Carbon Monoxide Detector(s), Key Card Entry, Smoke Detector(s)
HOA
- Has HOA: Yes
- Amenities included: Controlled Access, Maintenance Grounds, Management, Trash, Water
- HOA fee: $503 monthly
- HOA name: 22 Sherman Court HOA
- HOA phone: 818-778-3331
Location
- Region: Sherman Oaks
Financial & listing details
- Price per square foot: $602/sqft
- Tax assessed value: $622,000
- Annual tax amount: $9,721
- Date on market: 1/24/2025
- Cumulative days on market: 51 days
- Listing terms: Cash,Conventional,1031 Exchange,Submit
Price history
| Date | Event | Price |
|---|---|---|
| 2/19/2025 | Sold | $795,000-0.5%$602/sqft |
Source:  CRMLS #SR25016953 Report a problem CRMLS #SR25016953 Report a problem | ||
| 2/11/2025 | Contingent | $799,000$605/sqft |
Source: CRMLS #SR25016953 Report a problem | ||
| 2/3/2025 | Price change | $799,000-1.2%$605/sqft |
Source: CRMLS #SR25016953 Report a problem | ||
| 1/24/2025 | Price change | $809,000-1.2%$613/sqft |
Source: CRMLS #SR25016953 Report a problem | ||
| 12/17/2024 | Listed for sale | $819,000+31.7%$620/sqft |
Source: CRMLS #SR24234229 Report a problem | ||
| 10/17/2024 | Sold | $622,000+48.1%$471/sqft |
Source: Public Record Report a problem | ||
| 2/12/2009 | Sold | $420,000$318/sqft |
Source: Public Record Report a problem | ||
Public tax history
| Year | Property taxes | Tax assessment |
|---|---|---|
| 2025 | $9,721 +47.3% | $622,000 +17.3% |
| 2024 | $6,600 +2% | $530,240 +2% |
| 2023 | $6,471 +5% | $519,844 +2% |
| 2022 | $6,166 +1.3% | $509,652 +2% |
| 2021 | $6,085 -1% | $499,660 +1% |
| 2020 | $6,144 | $494,538 +2% |
| 2019 | $6,144 +4.9% | $484,842 +2% |
| 2018 | $5,859 | $475,336 +2% |
| 2017 | $5,859 +2.3% | $466,017 +2% |
| 2016 | $5,728 +2.4% | $456,880 +1.5% |
| 2015 | $5,593 +1.8% | $450,018 +2.7% |
| 2014 | $5,493 | $438,000 +14.4% |
| 2012 | -- | $383,000 -9.3% |
| 2011 | -- | $422,157 +0.8% |
| 2010 | -- | $419,003 +31.3% |
| 2009 | -- | $319,059 +2% |
| 2008 | -- | $312,804 |
Find assessor info on the county website
Neighborhood: Sherman Oaks
Nearby homes
- $788,4003 bd3 ba1.6k sqft13360 Burbank Blvd APT 1, Van Nuys, CA 91401Off Market
- $696,2002 bd3 ba1.5k sqft13360 Burbank Blvd APT 2, Van Nuys, CA 91401Off Market

- $773,5003 bd3 ba1.4k sqft13360 Burbank Blvd APT 4, Van Nuys, CA 91401Off Market

- $785,0002 bd3 ba1.4k sqft13360 Burbank Blvd APT 15, Van Nuys, CA 91401Sold
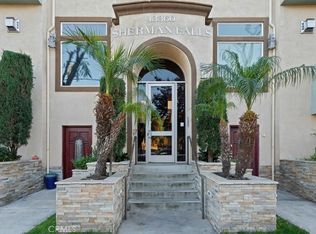
- $750,0002 bd3 ba1.5k sqft13360 Burbank Blvd APT 12, Van Nuys, CA 91401Sold
- $775,0002 bd3 ba1.4k sqft13360 Burbank Blvd APT 16, Van Nuys, CA 91401Sold
- $775,0003 bd3 ba1.6k sqft13360 Burbank Blvd APT 3, Sherman Oaks, CA 91401Sold
- $850,9003 bd3 ba1.6k sqft13360 Burbank Blvd APT 11, Van Nuys, CA 91401Off Market
Nearby schools
GreatSchools rating
- 9/10Erwin Elementary SchoolGrades: K-5Distance: 0.8 mi
- 6/10Louis D. Armstrong Middle SchoolGrades: 6-8Distance: 0.6 mi
- 5/10Ulysses S. Grant Senior High SchoolGrades: 9-12Distance: 0.7 mi
Get a cash offer in 3 minutes
Find out how much your home could sell for in as little as 3 minutes with a no-obligation cash offer.
Estimated market value
$783,500
Get a cash offer in 3 minutes
Find out how much your home could sell for in as little as 3 minutes with a no-obligation cash offer.
Estimated market value
$783,500
- California
- Los Angeles County
- Los Angeles
- 91401
- Sherman Oaks
- 13360 Burbank Blvd Apartment 8
Nearby cities
Nearby neighborhoods
Nearby zip codes
Other Los Angeles Topics
