Skip main navigation
Off market
  • $416,200

    13360 Creekside Ln, Pt Charlotte, FL 33953

    3beds
    1,839sqft
    Single Family Residence
    Built in 2009
    8,219 Square Feet Lot
    $416,200 Zestimate®
    $226/sqft
    $3,044 Estimated rent

    Home value

    $416,200

    $387,000 - $445,000

    $3,044/mo

    Zestimate® history
    Loading
    Loading...

    Owner options

    List your home for rent

    $3,044/mo

    Rent Zestimate®

    Find your next renter with Zillow Rental Manager. Plus, with online applications, you can quickly screen prospective tenants – for free.

    Learn more

    $3,044/mo

    Rent Zestimate®

    Refinance and save

    $3,160/mo

    Est. payment

    Refinancing to a lower rate could help reduce your monthly payments and save thousands over the life of the loan.

    See today's rates

    $3,160/mo

    Est. payment

    Explore your selling options

    Work with a Zillow partner agent

    Leverage their expertise and Zillow's premium Showcase listings to get your home seen by more buyers.

    Get started

    List with your own agent

    Get your home in front of millions of buyers by listing it on Zillow.

    Learn how to do it

    Sell it yourself

    Take full control of how buyers see your home on Zillow by listing For Sale by Owner (FSBO).

    List your home

    What's special

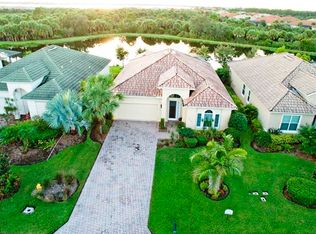
    Enjoy Privacy, Nature and Dazzling Sunsets over a Tranquil Pond & Preserve from a Beautiful 2 Bedroom + Den, 2 Bathroom, Open Floor Plan Home with Pool & Spa in the desired Riverwood gated, golf community. A stone accented front facade sets this home apart and welcomes you to a large front yard with a long paver driveway and entry walk. From the entrance, you'll be drawn through the bright Great Room with Crown Molding to a View of the Pool & Spa with a Roomy Pool Deck and Gorgeous Pond View with only Nature beyond. The Exterior also Features Double-Paned Windows for Energy Efficiency, NEW A/C (2018), Lanai/Deck Pavers (2018), Motorized Roll Down Hurricane Screen (2016) at Lanai opening, Pool Pump (2019), Rain Gutters (2017), Lighting over Pool & Spa. PLUS a Whole Home Carbon Water Filtration System. Inside: Ceramic Floor Tile on Diagonal in Living Areas, a well-appointed Kitchen with Granite Countertops, Tile Backsplash, Cherry Cabinets with 42" upper Cabinets with Crown Molding w/Cord Detail, Stainless Steel Appliances including NEW Microwave (2018) and Garbage Disposer (2020). Surround Sound in the Great Room & Lanai. A spacious Master Bedroom with Tray Ceiling with Crown Molding and Plantation Shutters, Master Bath with Cherry Vanity with Dual Sinks and a separate Walk-in Shower with Frameless Glass Shower Door. Study/Den with rich Wood flooring. Guest Bath with Cherry Vanity. Upgraded Lights & Fans throughout. ASK ABOUT THE SEPARATE FURNITURE PACKAGE.........Enjoy all Riverwood has to offer: GOLF CLUB NAMED *TOP 50 US COURSES* *GOLF ADVISOR* *2018*, NEWLY RENOVATED ACTIVITY CENTER CAMPUS INCLUDES LAP & RESORT STYLE POOL, FITNESS CENTER, PICKLEBALL COURTS, SMALL AND LARGE DOG PARKS, TENNIS COURTS, LAWN CROQUET, BOCCE COURTS, CRAFT ROOM, LIBRARY AND SOCIAL ACTIVITIES! Take a walk on our lush tree lined streets of our Audubon Green Community Award Winner for its natural habitat for Florida Wildlife. Additional fees apply for Dog Park, Riverwood Golf Club, Par 72 Championship course & Private Beach Club on Manasota Key. Riverwood is Close to our natural waterways for boating, cultural events, dining, shopping & beautiful beaches of SWFL. A place we call Paradise!

    This property is off market, which means it's not currently listed for sale or rent on Zillow. This may be different from what's available on other websites or public sources.

    Originating MLS: Englewood

    Facts & features

    Interior

    Bedrooms & bathrooms
    • Bedrooms: 3
    • Bathrooms: 2
    • Full bathrooms: 2
    Heating
    • Forced air, Electric
    Cooling
    • Central
    Appliances
    • Included: Dishwasher, Dryer, Garbage disposal, Microwave, Range / Oven, Refrigerator, Washer
    • Laundry: Inside
    Features
    • Ceiling Fans(s), High Ceiling(s), Master Bedroom Downstairs, Open Floorplan, Split Bedroom, Stone Counters, Walk-In Closet(s), Crown Molding, Thermostat, Window Treatments, Tray Ceiling(s)
    • Flooring: Tile, Carpet, Hardwood
    • Windows: Blinds, Thermal Windows, Window Treatments
    Interior area
    • Structure area source: Public Records
    • Total interior livable area: 1,839 sqft

    Property

    Parking
    • Total spaces: 2
    • Parking features: Garage - Attached
    Features
    • Levels: One
    • Patio & porch: Deck, Patio, Porch, Screened, Covered
    • Exterior features: Stucco
    • Pool features: Gunite, Heated, In Ground
    • Has spa: Yes
    • Spa features: Heated
    • Has view: Yes
    • View description: Water
    • Has water view: Yes
    • Water view: Water
    • Waterfront features: Pond
    • Body of water: RIVERWOOD POND
    Lot
    • Size: 8,219 Square Feet
    • Features: In County, FloodZone, Conservation Area
    • Residential vegetation: Mature Landscaping, Trees/Landscaped
    Details
    • Parcel number: 402117129010
    • Zoning: PD

    Construction

    Type & style
    • Home type: SingleFamily
    • Architectural style: Florida
    • Property subtype: Single Family Residence
    Materials
    • masonry
    • Foundation: Slab
    • Roof: Tile
    Condition
    • Year built: 2009

    Utilities & green energy

    • Sewer: Public Sewer
    • Water: Public
    • Utilities for property: Electricity Connected, BB/HS Internet Available, Cable Available, Public, Street Lights, Underground Utilities, Fire Hydrant, Sprinkler Recycled, Private, Sprinkler Meter

    Community & HOA

    Community
    • Security: Smoke Detector(s), Gated Community
    • Subdivision: RIVERWOOD SAWGRASS POINTE/RIVERWOOD UN 03
    HOA
    • Has HOA: Yes
    • Amenities included: Playground, Fitness Center, Park, Pool, Security, Spa/Hot Tub, Gated, Tennis Court(s), Recreation Facilities, Optional Additional Fees, Pickleball Court(s)
    • Services included: Community Pool, Maintenance Grounds, Recreational Facilities, Security, 24-Hour Guard, Manager, Fidelity Bond
    • HOA fee: $335 monthly
    Location
    • Region: Pt Charlotte

    Financial & listing details

    • Price per square foot: $226/sqft
    • Tax assessed value: $425,818
    • Annual tax amount: $8,635
    • Listing terms: Cash, Conventional
    • Ownership: Fee Simple

    Price history

    DateEventPrice
    5/11/2021Listing removed--
    Source: Stellar MLS #D6115138 Report a problem
    1/21/2021Sold$430,000+2.6%$234/sqft
    Source: Stellar MLS #D6115138 Report a problem
    12/2/2020Pending sale$419,000$228/sqft
    Source: RIVERWOOD REALTY #D6115138 Report a problem
    11/28/2020Listed for sale$419,000+11.7%$228/sqft
    Source: RIVERWOOD REALTY #D6115138 Report a problem
    12/21/2015Sold$375,000-1.3%$204/sqft
    Source: Stellar MLS #D5908215 Report a problem
    10/29/2015Listed for sale$379,900+47.8%$207/sqft
    Source: RIVERWOOD REAL ESTATE INC #D5908215 Report a problem
    12/23/2009Sold$257,100$140/sqft
    Source: Public Record Report a problem

    Public tax history

    YearProperty taxesTax assessment
    2025$8,635 -11.6%$424,030 -7.8%
    2024$9,770 +2.2%$459,664 +10%
    2023$9,559 +19%$417,876 +10%
    2022$8,036 +21.4%$379,887 +35.7%
    2021$6,617 +1.2%$279,902 +1.7%
    2020$6,538 -4.3%$275,117 -6.1%
    2019$6,834 +3.1%$293,083 -1.2%
    2018$6,627 $296,550 +10%
    2017$6,627 +14.3%$269,591 -10.7%
    2016$5,798 -6.8%$302,056 +21.2%
    2015$6,224 +15.4%$249,224 -0.5%
    2014$5,392 +36.6%$250,491 +19.8%
    2013$3,946 +11.1%$209,024 +2.1%
    2012$3,552 +3%$204,678
    2011$3,448 -6.7%$204,678 -5.2%
    2010$3,696 +742.1%$215,839 +684%
    2009$439 $27,531
    Find assessor info on the county website

    Neighborhood: 33953

    Nearby schools

    GreatSchools rating
    Schools provided by the listing agent
    • Elementary: Liberty Elementary
    • Middle: Murdock Middle
    • High: Port Charlotte High

    Source: The MLS. This data may not be complete. We recommend contacting the local school district to confirm school assignments for this home.

    Get a cash offer in 3 minutes
    Find out how much your home could sell for in as little as 3 minutes with a no-obligation cash offer.
    Estimated market value
    $416,200
    Get a cash offer in 3 minutes
    Find out how much your home could sell for in as little as 3 minutes with a no-obligation cash offer.
    Estimated market value
    $416,200