This beautifully appointed Martin Ray model just under 2000 sqft is ideally situated on a premium lot with lovely water views and serene northern exposure in the lanai allowing you to enjoy gorgeous sunrise and sunset views. Designed with both style and functionality in mind, this home features an open floor plan, neutral finishes throughout, tile flooring in the main living areas, 9-foot ceilings, 8-foot doors, and rounded corners that add a soft, elegant touch. The welcoming foyer leads to a bright flex room, perfect for a home office or creative space. The kitchen features crisp white cabinetry, a spacious Martin Ray signature radius island for casual dining, coordinating backsplash, raised dishwasher for easy access, recessed and pendant lighting, and a spacious walk-in pantry. The adjacent dining area is ideal for entertaining. Enjoy the tranquil views from the great room, which opens to the covered and screened lanai through a triple sliding glass door. Added sun shades provide extra comfort year-round. The lot offers ample space to add a pool or extend the lanai, maximizing the outdoor lifestyle. The primary suite features water views, a tray ceiling, luxury vinyl flooring, a large walk-in closet, and a spacious en-suite with a dual vanity, upgraded glass-enclosed shower, and linen storage. A private guest bedroom and bath are tucked away for comfort, convenience and privacy. The laundry room includes Whirlpool washer and dryer and is centrally located for accessibility. One of the standout features of this home is the well-equipped garage, complete with epoxy flooring, a utility sink, and a tandem space, perfect for a workshop, golf cart, or extra storage. This home is located just a short distance from the main resort center, clubhouse, and exclusive resident-only gated back entry to Downtown Wellen Park. Future connectivity to Manasota Beach Road (expected to be done by August 2026) will enhance this home’s already excellent accessibility. Residing in Islandwalk will give you a sense of resort-style living all year around since it is a very active community with rich amenities including geothermal pools, Har-Tru tennis, pickleball and bocce ball, lap pools, spas, playground, basketball court, a dog park, two State-of-the-Art Fitness Centers, a 24hr staffed front gate, on site 7 day/week HOA staff, outdoor pavillion with BBQ grill, a library and much more that will keep you and your guests active and engaged. Golf carts are permitted throughout the community and can be taken outside Islandwalk throughout Wellen Park when registered. Enjoy exclusive access through a resident-only back gate to Downtown Wellen Park, featuring a Marketplace anchored by Publix, Atlanta Braves ballpark, restaurants. Conveniently located around 4 miles from I-75, offering easy access to multiple pristine Gulf beaches and airports. Historic Venice Island, and cultural events are just a short drive away.
Sold for $490,000
$490,000
13360 ESPOSITO STREET, VENICE, FL 34293
2beds
1,965sqft
Single Family Residence
Built in 2019
7,377 Square Feet Lot
$481,300 Zestimate®
$249/sqft
$3,426 Estimated rent
Home value
$481,300
$438,000 - $529,000
$3,426/mo
Zestimate® history
Owner options
List your home for rent
$3,426/mo
Rent Zestimate®
Find your next renter with Zillow Rental Manager. Plus, with online applications, you can quickly screen prospective tenants – for free.
$3,426/mo
Rent Zestimate®
Refinance and save
$3,583/mo
Est. payment
Refinancing to a lower rate could help reduce your monthly payments and save thousands over the life of the loan.
$3,583/mo
Est. payment
Explore your selling options
Work with a Zillow partner agent
Leverage their expertise and Zillow's premium Showcase listings to get your home seen by more buyers.
Get startedList with your own agent
Get your home in front of millions of buyers by listing it on Zillow.
Learn how to do itSell it yourself
Take full control of how buyers see your home on Zillow by listing For Sale by Owner (FSBO).
List your homeWhat's special
Rounded cornersBright flex roomNeutral finishesTandem spaceWell-equipped garageCovered and screened lanaiOpen floor plan
Zillow last checked:
Listing updated:
Listed by:
Kristien Marra, LLC 412-680-4500,
COLDWELL BANKER REALTY 941-493-1000,
Evelyn Casella 813-997-0901,
COLDWELL BANKER REALTY
Bought with:
Domenica Riggio, 3584238
COLDWELL BANKER REALTY
Source: Stellar MLS,MLS#: N6139270 Originating MLS: Venice
Originating MLS: Venice
Facts & features
Interior
Bedrooms & bathrooms
- Bedrooms: 2
- Bathrooms: 2
- Full bathrooms: 2
Rooms
- Room types: Den/Library/Office
Primary bedroom
- Features: Ceiling Fan(s), Walk-In Closet(s)
- Level: First
- Area: 240.25 Square Feet
- Dimensions: 15.5x15.5
Bedroom 2
- Features: Built-in Closet
- Level: First
- Area: 173.43 Square Feet
- Dimensions: 14.1x12.3
Balcony porch lanai
- Level: First
- Area: 128 Square Feet
- Dimensions: 16x8
Den
- Level: First
- Area: 12.6 Square Feet
- Dimensions: 10.5x1.2
Dining room
- Level: First
- Area: 152.95 Square Feet
- Dimensions: 13.3x11.5
Kitchen
- Features: Pantry
- Level: First
- Area: 165 Square Feet
- Dimensions: 15x11
Living room
- Level: First
- Area: 284.17 Square Feet
- Dimensions: 15.7x18.1
Heating
- Central, Electric
Cooling
- Central Air
Appliances
- Included: Cooktop, Dishwasher, Disposal, Dryer, Electric Water Heater, Microwave, Range, Washer
- Laundry: Laundry Closet
Features
- Ceiling Fan(s), High Ceilings, Open Floorplan, Tray Ceiling(s), Walk-In Closet(s)
- Flooring: Carpet, Tile
- Windows: Hurricane Shutters/Windows
- Has fireplace: No
Interior area
- Total structure area: 2,746
- Total interior livable area: 1,965 sqft
Property
Parking
- Total spaces: 2
- Parking features: Garage - Attached
- Attached garage spaces: 2
Features
- Levels: One
- Stories: 1
- Exterior features: Irrigation System, Sidewalk
- Has view: Yes
- View description: Pond
- Has water view: Yes
- Water view: Pond
Lot
- Size: 7,377 Square Feet
Details
- Parcel number: 0803020012
- Zoning: V
- Special conditions: None
Construction
Type & style
- Home type: SingleFamily
- Property subtype: Single Family Residence
Materials
- Block, Stucco
- Foundation: Block, Slab
- Roof: Concrete,Tile
Condition
- New construction: No
- Year built: 2019
Details
- Builder model: Martin Ray
- Builder name: Divosta
Utilities & green energy
- Sewer: Public Sewer
- Water: Public
- Utilities for property: Public
Green energy
- Water conservation: Irrigation-Reclaimed Water
Community & HOA
Community
- Features: Clubhouse, Community Mailbox, Deed Restrictions, Dog Park, Fitness Center, Gated Community - Guard, Irrigation-Reclaimed Water, Playground, Sidewalks, Tennis Court(s)
- Pet fee: $0 monthly
- Subdivision: ISLANDWALK/THE WEST VLGS PH 5
HOA
- Has HOA: Yes
- Amenities included: Cable TV, Clubhouse, Fence Restrictions, Fitness Center, Gated, Lobby Key Required, Maintenance, Park, Pickleball Court(s), Playground, Pool, Recreation Facilities, Tennis Court(s)
- Services included: 24-Hour Guard, Cable TV, Common Area Taxes, Community Pool, Reserve Fund, Internet, Maintenance Grounds, Private Road, Recreational Facilities
- HOA fee: $378 monthly
- HOA name: Castle Group- Casey Burch
- HOA phone: 941-493-2302
Location
- Region: Venice
Financial & listing details
- Price per square foot: $249/sqft
- Tax assessed value: $470,200
- Annual tax amount: $5,989
- Date on market: 7/28/2025
- Cumulative days on market: 33 days
- Listing terms: Cash,Conventional
- Ownership: Fee Simple
- Total actual rent: 0
- Road surface type: Asphalt
Price history
| Date | Event | Price |
|---|---|---|
| 10/10/2025 | Sold | $490,000-2%$249/sqft |
Source:  Stellar MLS #N6139270 Report a problem Stellar MLS #N6139270 Report a problem | ||
| 8/30/2025 | Pending sale | $499,900$254/sqft |
Source: Stellar MLS #N6139270 Report a problem | ||
| 8/25/2025 | Price change | $499,900-3.9%$254/sqft |
Source: Stellar MLS #N6139270 Report a problem | ||
| 7/28/2025 | Listed for sale | $520,000$265/sqft |
Source: Stellar MLS #N6139270 Report a problem | ||
| 5/27/2025 | Listing removed | $520,000$265/sqft |
Source: Stellar MLS #N6133389 Report a problem | ||
| 3/17/2025 | Price change | $520,000-2.8%$265/sqft |
Source: Stellar MLS #N6133389 Report a problem | ||
| 2/28/2025 | Price change | $535,000-0.9%$272/sqft |
Source: Stellar MLS #N6133389 Report a problem | ||
| 2/13/2025 | Price change | $540,000-3.6%$275/sqft |
Source: Stellar MLS #N6133389 Report a problem | ||
| 1/7/2025 | Price change | $560,000-2.6%$285/sqft |
Source: Stellar MLS #N6133389 Report a problem | ||
| 11/22/2024 | Price change | $575,000-1.7%$293/sqft |
Source: Stellar MLS #N6133389 Report a problem | ||
| 10/30/2024 | Price change | $585,000-2.5%$298/sqft |
Source: Stellar MLS #N6133389 Report a problem | ||
| 10/14/2024 | Listed for sale | $600,000+2.6%$305/sqft |
Source: Stellar MLS #N6133389 Report a problem | ||
| 7/16/2024 | Listing removed | -- |
Source: Stellar MLS #N6133389 Report a problem | ||
| 6/28/2024 | Price change | $584,900-2.5%$298/sqft |
Source: Stellar MLS #N6133389 Report a problem | ||
| 6/18/2024 | Listed for sale | $600,000-3.2%$305/sqft |
Source: Stellar MLS #N6133389 Report a problem | ||
| 6/10/2024 | Listing removed | -- |
Source: Stellar MLS #N6132860 Report a problem | ||
| 5/14/2024 | Listed for sale | $619,900+71.6%$315/sqft |
Source: Stellar MLS #N6132860 Report a problem | ||
| 2/22/2019 | Sold | $361,300$184/sqft |
Source: Public Record Report a problem | ||
Public tax history
| Year | Property taxes | Tax assessment |
|---|---|---|
| 2025 | $6,244 +4.3% | $358,467 +2.9% |
| 2024 | $5,989 +3.7% | $348,364 +3% |
| 2023 | $5,776 +1.4% | $338,217 +3% |
| 2022 | $5,696 +2.9% | $328,366 +3% |
| 2021 | $5,536 +0.2% | $318,802 +1.4% |
| 2020 | $5,524 +176.6% | $314,400 +535.2% |
| 2019 | $1,997 | $49,500 -41.6% |
| 2018 | $1,997 | $84,800 |
Find assessor info on the county website
Neighborhood: 34293
Nearby homes
- $555,1002 bd2 ba1.9k sqft13380 Esposito St, Venice, FL 34293Off Market
- $516,1002 bd2 ba1.8k sqft13350 Esposito St, Venice, FL 34293Off Market
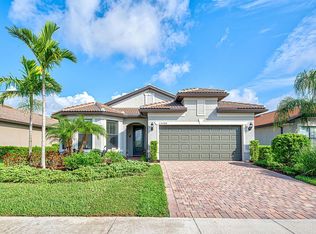
- $610,0002 bd2 ba1.6k sqft13390 Esposito St, Venice, FL 34293Sold
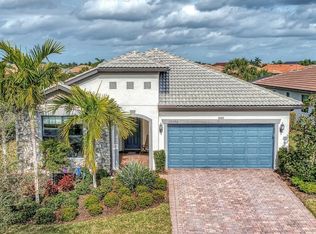
- $676,3003 bd2 ba2.1k sqft13340 Esposito St, Venice, FL 34293Off Market
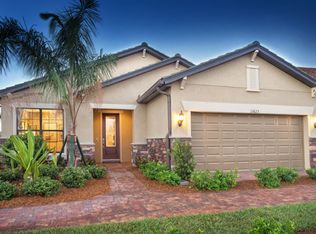
- $778,1007,143 Square Feet13391 Esposito St, Venice, FL 34293Off Market
- $563,4003 bd2 ba2.1k sqft13400 Esposito St, Venice, FL 34293Off Market
- $578,3007,361 Square Feet13330 Esposito St, Venice, FL 34293Off Market
- $533,5007,143 Square Feet13401 Esposito St, Venice, FL 34293Off Market
Nearby schools
GreatSchools rating
- 9/10Taylor Ranch Elementary SchoolGrades: PK-5Distance: 1.3 mi
- 7/10Venice Middle SchoolGrades: 6-8Distance: 3 mi
- 7/10Venice Senior High SchoolGrades: 9-12Distance: 7.4 mi
Schools provided by the listing agent
- Elementary: Taylor Ranch Elementary
- Middle: Venice Area Middle
- High: Venice Senior High
Source: Stellar MLS. This data may not be complete. We recommend contacting the local school district to confirm school assignments for this home.
Get a cash offer in 3 minutes
Find out how much your home could sell for in as little as 3 minutes with a no-obligation cash offer.
Estimated market value
$481,300
Get a cash offer in 3 minutes
Find out how much your home could sell for in as little as 3 minutes with a no-obligation cash offer.
Estimated market value
$481,300
- Florida
- Sarasota County
- Venice
- 34293
- 13360 ESPOSITO STREET
Nearby cities
Nearby neighborhoods
Nearby zip codes
Other Venice Topics
