Skip main navigation
Off market
  • Tax assessed value
    $417,000

    13360 Goldenhorn Dr, Corona, CA 92883

    4beds
    2,363sqft
    SingleFamily
    Built in 2000
    8,276 Square Feet Lot
    $-- Zestimate®
    $176/sqft
    $3,594 Estimated rent

    Home value

    Not available

    Estimated sales range

    Not available

    $3,594/mo

    Zestimate® history
    Loading
    Loading...

    Owner options

    List your home for rent

    $3,594/mo

    Rent Zestimate®

    Find your next renter with Zillow Rental Manager. Plus, with online applications, you can quickly screen prospective tenants – for free.

    Learn more

    $3,594/mo

    Rent Zestimate®

    Refinance and save

    $2,652/mo

    Est. payment

    Refinancing to a lower rate could help reduce your monthly payments and save thousands over the life of the loan.

    See today's rates

    $2,652/mo

    Est. payment

    Explore your selling options

    Work with a Zillow partner agent

    Leverage their expertise and Zillow's premium Showcase listings to get your home seen by more buyers.

    Get started

    List with your own agent

    Get your home in front of millions of buyers by listing it on Zillow.

    Learn how to do it

    Sell it yourself

    Take full control of how buyers see your home on Zillow by listing For Sale by Owner (FSBO).

    List your home

    What's special

    ***SELLER OFFERING RATE BUY DOWN / CC'S INCENTIVES***BACK ON MARKET, NO FAULT OF SELLER, BUYER DID NOT PERFORM***Welcome to this Gorgeous Model-like Horsethief Canyon Ranch Home with **Breathtaking Views***all around! Featuring a Highly Sought-After Turnkey Floorplan. From The Curb Appeal to the Tastefully Appointed Upgrades and PAID OFF Solar & Quiet Cool, this Seller Has Poured Love into Every Inch of this Home! As You Enter You Will Find the Most Stunning Features Including, 4 Beds, 3 Bath with Full Bed, and Full Remodeled Bathroom Downstairs, Newer Paint, Custom Designed Window Coverings Throughout, Upgraded Tile and Carpet Flooring, Majestic High Ceilings, Formal Living & Dining Area, Great Room Perfect for Entertaining. Dream Kitchen that Opens to the Family Room and Overlooks Your Backyard Retreat with Views Includes High-End Custom Cabinetry with Quality Shown Down to Each Detail, Stainless Steel Appliances, Granite Countertops, Custom Backsplash, Generously Sized Kitchen Island with Built-In Wine Rack and More, all While Opening To Your Beautiful Family Room With Fireplace and Plenty of Space for Relaxation! Step Into Your Master Suite with Your Own Private Balcony That Offers Breathtaking Views, Designer Paint, Custom Shutters, a Walk-In Closet With Built-Ins, Ensuite Master Bath With Separate Tub & Shower, Upgraded Vanity, and His & Her Sinks. The Secondary Bedrooms Offer Large Enough Space, Perfect for Multi-Use. Step Outside to Your Private Retreat and Take In More Beautiful Views Includes a Covered Patio, Turf to Keep Your Space Low Maintenance, a Water Fountain and Plenty of Room For Seating Areas, Beautiful Brick Pavers, And The Most Beautiful Use of Side Yard Space You Will See. Individual Laundry Room with Shelving Downstairs, 4 Car Tandem Garage and So Much More! Sale Top of Line Washer / Dryer / Fridge, Glass Rock Firepit With Cushioned Chairs, All Exterior Patio and Balcony Furniture except Backyard Porch Swing. You Truly Need to See it to Appreciate This Beauty! Come See What All the Excitement is about here at Horsethief Canyon Ranch, a master planned community nestled in the Cleveland National Forest, with the very best in amenities such as Private Security~ Fitness Center~2 Community Pools/Spa~ Tennis~ Exercise Trail~ Clubhouse~ and much more. LOW TAXES AND LOW HOA, come see why so many families love to call Horsethief Canyon Ranch Home!

    This property is not currently displayed as for sale or rent on Zillow. This may be different from what's on other websites or public sources.

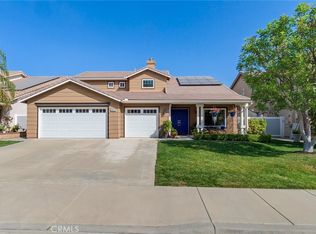
    Facts & features

    Interior

    Bedrooms & bathrooms
    • Bedrooms: 4
    • Bathrooms: 3
    • Full bathrooms: 3
    Heating
    • Other
    Cooling
    • Central
    Features
    • Has fireplace: Yes
    Interior area
    • Total interior livable area: 2,363 sqft

    Property

    Parking
    • Total spaces: 3
    • Parking features: Garage - Attached
    Lot
    • Size: 8,276 Square Feet
    Details
    • Parcel number: 391621011

    Construction

    Type & style
    • Home type: SingleFamily
    Materials
    • Roof: Tile
    Condition
    • Year built: 2000

    Community & HOA

    Location
    • Region: Corona

    Financial & listing details

    • Price per square foot: $176/sqft
    • Tax assessed value: $417,000

    Price history

    DateEventPrice
    10/9/2022Listing removed--
    Source: RE/MAX International Report a problem
    9/27/2022Price change$699,880-2.8%$296/sqft
    Source: RE/MAX International #IG22172787 Report a problem
    9/21/2022Price change$719,880-0.7%$305/sqft
    Source: RE/MAX International #IG22172787 Report a problem
    9/14/2022Pending sale$724,880$307/sqft
    Source: RE/MAX International #IG22172787 Report a problem
    8/25/2022Listed for sale$724,880$307/sqft
    Source: RE/MAX International #IG22172787 Report a problem

    Public tax history

    YearProperty taxesTax assessment
    2016-- $417,000 +11.5%
    2015$6,002 +5.5%$374,000 +6.3%
    2014$5,686 $352,000 +25.7%
    2013-- $280,000 +2.9%
    2012-- $272,000 -7.5%
    2011-- $294,000 +1%
    2010-- $291,000 +2.8%
    2009-- $283,000 -37.6%
    2008-- $453,785 +2%
    2007-- $444,888 +2%
    2006-- $436,166 +3%
    2005-- $423,300 +83.4%
    2003-- $230,864 +2%
    2002-- $226,338 +39.2%
    2001$3,332 +4100.2%$162,578 +2628.3%
    2000$79 $5,959
    Find assessor info on the county website

    Neighborhood: Horsethief Canyon Ranch

    Nearby schools

    GreatSchools rating
    Get pre-qualified for a loan
    At Zillow Home Loans, we can pre-qualify you in as little as 5 minutes with no impact to your credit score.

    An equal housing lender. NMLS #10287.
