Welcome to this beautifully maintained ranch in Chesterland, set on a private 1-acre lot with a finished basement featuring soaring ceilings. Offering true one-floor living with first-floor laundry and an attached garage, this home combines comfort, space, and functionality in a peaceful wooded setting. This 3-bedroom, 3 full bathroom home was built in 2009 and has been meticulously cared for throughout. The main level features an inviting eat-in kitchen, a bright and comfortable living room, and convenient first-floor laundry. All three bedrooms and two full bathrooms are located on the main floor, creating an ideal layout for easy everyday living. Step outside to the covered patio and enjoy serene views of the private, wooded backyard, perfect for relaxing or entertaining.
The partially finished basement adds incredible versatility with soaring ceilings, a third full bathroom, and additional unfinished space ideal for storage, a home gym, or future expansion. This home has been very well maintained and offers a rare combination of modern construction, thoughtful layout, and a peaceful setting, all in a desirable Chesterland location.
Closed
$410,000
13360 Green Dr, Chesterland, OH 44026
3beds
2,178sqft
Single Family Residence
Built in 2009
1.01 Acres Lot
$392,500 Zestimate®
$188/sqft
$2,992 Estimated rent
Home value
$392,500
$373,000 - $412,000
$2,992/mo
Zestimate® history
Owner options
List your home for rent
$2,992/mo
Rent Zestimate®
Find your next renter with Zillow Rental Manager. Plus, with online applications, you can quickly screen prospective tenants – for free.
$2,992/mo
Rent Zestimate®
Refinance and save
$2,702/mo
Est. payment
Refinancing to a lower rate could help reduce your monthly payments and save thousands over the life of the loan.
$2,702/mo
Est. payment
Explore your selling options
Work with a Zillow partner agent
Leverage their expertise and Zillow's premium Showcase listings to get your home seen by more buyers.
Get startedList with your own agent
Get your home in front of millions of buyers by listing it on Zillow.
Learn how to do itSell it yourself
Take full control of how buyers see your home on Zillow by listing For Sale by Owner (FSBO).
List your homeWhat's special
Beautifully maintained ranchAttached garagePeaceful wooded settingTrue one-floor livingInviting eat-in kitchenFirst-floor laundryCovered patio
Zillow last checked:
Listing updated:
Listed by:
Courtney Calvillo 216-618-2964 courtneycalvillo@gmail.com,
Berkshire Hathaway HomeServices Professional Realty
Bought with:
Gary A Kohl, 428115
HomeSmart Real Estate Momentum LLC
Source: MLS Now,MLS#: 5194096 Originating MLS: Akron Cleveland Association of REALTORS
Originating MLS: Akron Cleveland Association of REALTORSFacts & features
Interior
Bedrooms & bathrooms
- Bedrooms: 3
- Bathrooms: 3
- Full bathrooms: 3
- Main level bathrooms: 2
- Main level bedrooms: 3
Heating
- Forced Air
Cooling
- Central Air
Appliances
- Included: Dryer, Dishwasher, Microwave, Range, Refrigerator, Washer
- Laundry: Main Level
Features
- Basement: Full,Partially Finished,Sump Pump
- Number of fireplaces: 1
Interior area
- Total structure area: 2,178
- Total interior livable area: 2,178 sqft
- Finished area above ground: 1,528
- Finished area below ground: 650
Property
Parking
- Total spaces: 2
- Parking features: Attached, Garage
- Attached garage spaces: 2
Features
- Levels: One
- Stories: 1
- Patio & porch: Covered, Patio
Lot
- Size: 1.01 Acres
Details
- Additional structures: Shed(s)
- Parcel number: 11013500
- Special conditions: Standard
Construction
Type & style
- Home type: SingleFamily
- Architectural style: Ranch
- Property subtype: Single Family Residence
Materials
- Vinyl Siding
- Roof: Asphalt,Fiberglass
Condition
- Year built: 2009
Utilities & green energy
- Sewer: Septic Tank
- Water: Well
Community & HOA
Community
- Subdivision: Baldwin Kenealy
HOA
- Has HOA: No
Location
- Region: Chesterland
Financial & listing details
- Price per square foot: $188/sqft
- Tax assessed value: $326,400
- Annual tax amount: $4,365
- Date on market: 4/9/2026
- Cumulative days on market: 3 days
Price history
| Date | Event | Price |
|---|---|---|
| 5/15/2026 | Sold | $410,000+7.9%$188/sqft |
Source:  MLS Now #5194096 Report a problem MLS Now #5194096 Report a problem | ||
| 4/12/2026 | Pending sale | $380,000$174/sqft |
Source: MLS Now #5194096 Report a problem | ||
| 4/9/2026 | Listed for sale | $380,000$174/sqft |
Source: MLS Now #5194096 Report a problem | ||
Public tax history
| Year | Property taxes | Tax assessment |
|---|---|---|
| 2025 | $4,690 +4.1% | $114,250 |
| 2024 | $4,505 -2.1% | $114,250 |
| 2023 | $4,601 +15.7% | $114,250 +30.1% |
| 2022 | $3,978 +0.3% | $87,850 |
| 2021 | $3,965 -3.8% | $87,850 |
| 2020 | $4,121 +8.1% | $87,850 +14.7% |
| 2019 | $3,812 +5% | $76,620 |
| 2018 | $3,630 -0.8% | $76,620 |
| 2017 | $3,660 -20% | $76,620 -4.5% |
| 2016 | $4,573 +4.6% | $80,190 |
| 2015 | $4,374 +16% | $80,190 |
| 2014 | $3,772 | $80,190 |
Find assessor info on the county website
Neighborhood: 44026
Nearby homes
- $369,3004 bd2 ba2.4k sqft13350 Green Dr, Chesterland, OH 44026Off Market
- $249,3003 bd1 ba1.3k sqft13370 Green Dr, Chesterland, OH 44026Off Market

- $313,3003 bd2 ba1.8k sqft13382 Green Dr, Chesterland, OH 44026Off Market
- $414,0003 bd3 ba1.7k sqft13338 Green Dr, Chesterland, OH 44026Off Market
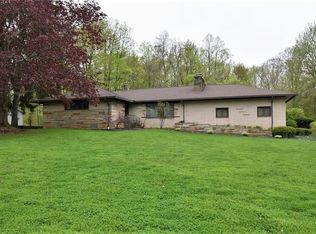
- $339,0003 bd1 ba2.1k sqft13361 Green Dr, Chesterland, OH 44026Off Market
- $339,5003 bd2 ba1.9k sqft13371 Green Dr, Chesterland, OH 44026Off Market
- $245,3003 bd1 ba1.1k sqft13351 Green Dr, Chesterland, OH 44026Off Market
- $349,1003 bd2 ba1.9k sqft13324 Green Dr, Chesterland, OH 44026Off Market
Nearby schools
GreatSchools rating
- NAWestwood Elementary SchoolGrades: K-2Distance: 0.8 mi
- 9/10West Geauga Middle SchoolGrades: 6-8Distance: 1.1 mi
- 10/10West Geauga High SchoolGrades: 9-12Distance: 1 mi
Schools provided by the listing agent
- District: West Geauga LSD - 2807
Source: MLS Now. This data may not be complete. We recommend contacting the local school district to confirm school assignments for this home.
Get a cash offer in 3 minutes
Find out how much your home could sell for in as little as 3 minutes with a no-obligation cash offer.
Estimated market value
$392,500
Get a cash offer in 3 minutes
Find out how much your home could sell for in as little as 3 minutes with a no-obligation cash offer.
Estimated market value
$392,500
- Ohio
- Geauga County
- Chesterland
- 44026
- 13360 Green Dr
Nearby cities
Nearby zip codes
Other Chesterland Topics
