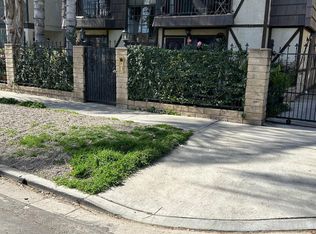
Tucked behind tall privacy hedges on a prime corner lot, this beautifully updated 3-bedroom + office, 3-bath ranch-style home offers effortless indoor-outdoor living in the heart of Sherman Oaks.
Bathed in natural light, the thoughtfully designed floor plan blends classic charm with modern updates. A vaulted living room with beamed ceiling anchors the home, flowing seamlessly into a dining room that opens directly to the expansive backyard. The updated kitchen features Caesarstone countertops, stainless steel appliances, recessed lighting, and clean, timeless finishes. The spacious primary suite is a true retreat, complete with dual walk-in closets, French doors going out to the backyard, and a spa-inspired bath complete with soaking tub. Two generous secondary bedrooms and updated baths are thoughtfully positioned in a separate wing, while a detached office provides an ideal work-from-home setup or creative studio.
Step outside to your own private oasis: a heated, covered saltwater pool and spa, built-in BBQ area, mature landscaping, and glowing bistro lights create the ultimate setting for entertaining or unwinding under the stars. Alley access to the two-car garage ensures both convenience and discretion. Recent upgrades include a new roof, Nest thermostat, Google Nest cameras, DoorBird video doorbell, and ADT security system.
Refined, private, and move-in ready welcome home!
Apartment for rent
$6,400/moFees may apply
13360 Magnolia Blvd, # A, Sherman Oaks, CA 91423
3beds
1,898sqft
Price may not include required fees and charges. Learn more|
Apartment
Available now
In unit laundry
What's special
- 7 days |
- -- |
- -- |
Zillow last checked:
Listing updated:
Travel times

Let’s turn your rent into credit progress
Build credit history with every on-time payment and get credit for the payment you’re already making.
Facts & features
Interior
Bedrooms & bathrooms
- Bedrooms: 3
- Bathrooms: 3
- Full bathrooms: 3
Appliances
- Included: Dishwasher, Microwave Oven, Range, Refrigerator, Washer, dryer
- Laundry: In Unit
Interior area
- Total interior livable area: 1,898 sqft
Video & virtual tour
Property
Parking
- Details: Contact manager
Features
- Stories: 1
Construction
Type & style
- Home type: Apartment
- Property subtype: Apartment
Condition
- Year built: 1936
Community & HOA
Location
- Region: Sherman Oaks
Financial & listing details
- Lease term: Contact For Details
Nearby apartments for rent


Price history
| Date | Event | Price |
|---|---|---|
| 7/24/2026 | Listed for rent | $6,400$3/sqft |
Source: Zillow Rentals Report a problem | ||
Neighborhood: Sherman Oaks
Nearby schools
GreatSchools rating
- 7/10Riverside Drive Charter Elementary SchoolGrades: K-5Distance: 0.6 mi
- 6/10Louis D. Armstrong Middle SchoolGrades: 6-8Distance: 0.2 mi
- 5/10Ulysses S. Grant Senior High SchoolGrades: 9-12Distance: 1 mi