Skip main navigation
Sold for $593,462
  • $593,462

    13360 Prospect Ct, Woodbridge, VA 22193

    4beds
    2,200sqft
    Single Family Residence
    Built in 1991
    0.33 Acres Lot
    $595,600 Zestimate®
    $270/sqft
    $3,366 Estimated rent

    Home value

    $595,600

    $554,000 - $643,000

    $3,366/mo

    Zestimate® history
    Loading
    Loading...

    Owner options

    List your home for rent

    $3,366/mo

    Rent Zestimate®

    Find your next renter with Zillow Rental Manager. Plus, with online applications, you can quickly screen prospective tenants – for free.

    Learn more

    $3,366/mo

    Rent Zestimate®

    Refinance and save

    $3,631/mo

    Est. payment

    Refinancing to a lower rate could help reduce your monthly payments and save thousands over the life of the loan.

    See today's rates

    $3,631/mo

    Est. payment

    Explore your selling options

    Work with a Zillow partner agent

    Leverage their expertise and Zillow's premium Showcase listings to get your home seen by more buyers.

    Get started

    List with your own agent

    Get your home in front of millions of buyers by listing it on Zillow.

    Learn how to do it

    Sell it yourself

    Take full control of how buyers see your home on Zillow by listing For Sale by Owner (FSBO).

    List your home

    What's special

    Cozy fireplaceModern appliancesMaintenance-free deckOne-car garageFully-fenced rear yardHuge backyardGranite counters
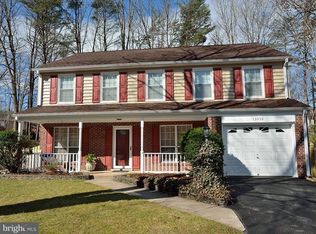
    Offers due MON 3/17 at 2 pm. VA Assumable Loan at 2.5%! Open Thurs 5:30-7:30pm and Sat 2-4pm. Meticulously renovated and move-in ready 4-bedroom (all upstairs!), 2.5-bath home at the end of a cul-de-sac, that blends comfort, functionality, and style. Situated on a 1/3-acre lot w/ a fully-fenced rear yard, this property offers the perfect blend of privacy and convenience. Gorgeously renovated chef's kitchen with stainless steel appliances and island, with fresh paint and carpet throughout--all that's left to do is move in! Step inside to find a bright and airy living space with plenty of room to entertain. The separate family room boasts a cozy fireplace, creating an inviting atmosphere for gatherings, and opens to the kitchen, so this is the heart of the home! The beautifully renovated kitchen features granite counters, modern appliances, and a huge island with seating for extra counter space, perfect for home-cooked meals and casual dining. Continuing on the main level, you'll find a separate dining room and half bath. Upstairs, you'll find 4 generously sized bedrooms, including a huge primary with an en-suite bath. Upstairs hallway laundry with newer appliances for added convenience. All that's left to do is move in! The lower level is partially finished and can be your blank slate--create an exercise room, home office, play area, home theatre, or simply take advantage of this huge area for storage beyond your wildest dreams. The outdoor area is a rare treat! Just off the kitchen, new sliding glass doors lead you to the maintenance-free deck and HUGE backyard, ideal for summer BBQs or quiet mornings with coffee. The one-car garage provides convenience and storage space. In addition to the car, the driveway fits 3 cars or even a 34' travel trailer! This home is nestled in a lovely neighborhood of tree-lined streets with access to parks, shopping, and dining. Close to Quantico and Belvoir. NO HOA! Don’t miss the opportunity to make this home yours!

    Zillow last checked:

    Listing updated:

    Listed by:

    Katie Wethman 703-655-7672,

    EXP Realty, LLC,

    Listing Team: My Move Dmv, Co-Listing Team: My Move Dmv,Co-Listing Agent: Mark Frieden 703-864-7576,

    EXP Realty, LLC

    Bought with:

    Rachel Greider, SP40004058

    KW Metro Center

    Source: Bright MLS,MLS#: VAPW2088878MLS Logo

    Facts & features

    Interior

    Bedrooms & bathrooms
    • Bedrooms: 4
    • Bathrooms: 3
    • Full bathrooms: 2
    • 1/2 bathrooms: 1
    • Main level bathrooms: 1
    Primary bedroom
    • Features: Flooring - Carpet
    • Level: Upper
    Bedroom 2
    • Features: Flooring - Carpet
    • Level: Upper
    Bedroom 3
    • Features: Flooring - Carpet
    • Level: Upper
    Bedroom 4
    • Level: Upper
    Dining room
    • Features: Flooring - HardWood
    • Level: Main
    • Area: 132 Square Feet
    • Dimensions: 12 x 11
    Family room
    • Level: Main
    • Area: 144 Square Feet
    • Dimensions: 12 x 12
    Kitchen
    • Level: Main
    • Area: 198 Square Feet
    • Dimensions: 18 x 11
    Laundry
    • Level: Lower
    • Area: 72 Square Feet
    • Dimensions: 12 x 6
    Living room
    • Features: Flooring - Carpet
    • Level: Main
    • Area: 180 Square Feet
    • Dimensions: 15 x 12
    Recreation room
    • Level: Lower
    • Area: 168 Square Feet
    • Dimensions: 12 x 14
    Heating
    • Forced Air, Natural Gas
    Cooling
    • Central Air, Electric
    Appliances
    • Included: Dishwasher, Disposal, Dryer, Refrigerator, Water Heater, Washer, Oven/Range - Gas, Gas Water Heater
    • Laundry: Laundry Room
    Features
    • Kitchen - Table Space, Dining Area, Kitchen Island, Upgraded Countertops, Primary Bath(s), Floor Plan - Traditional
    • Flooring: Carpet, Luxury Vinyl
    • Windows: Double Pane Windows
    • Basement: Partially Finished
    • Number of fireplaces: 1
    Interior area
    • Total structure area: 2,592
    • Total interior livable area: 2,200 sqft
    • Finished area above ground: 1,800
    • Finished area below ground: 400

    Property

    Parking
    • Total spaces: 1
    • Parking features: Garage Faces Front, Garage Door Opener, Inside Entrance, Driveway, Attached
    • Attached garage spaces: 1
    • Has uncovered spaces: Yes
    Accessibility
    • Accessibility features: None
    Features
    • Levels: Three
    • Stories: 3
    • Patio & porch: Deck, Patio
    • Pool features: None
    • Fencing: Full
    • Has view: Yes
    • View description: Garden
    Lot
    • Size: 0.33 Acres
    • Features: Cul-De-Sac, Premium
    Details
    • Additional structures: Above Grade, Below Grade
    • Parcel number: 8092060063
    • Zoning: RPC
    • Special conditions: Standard

    Construction

    Type & style
    • Home type: SingleFamily
    • Architectural style: Colonial
    • Property subtype: Single Family Residence
    Materials
    • Combination, Brick, Brick Front
    • Foundation: Permanent
    Condition
    • New construction: No
    • Year built: 1991

    Utilities & green energy

    • Sewer: Public Sewer
    • Water: Public

    Community & neighborhood

    Location
    • Region: Woodbridge
    • Subdivision: Dale City

    Other

    Other facts
    • Listing agreement: Exclusive Right To Sell
    • Listing terms: Cash,Conventional,VA Loan,FHA
    • Ownership: Fee Simple

    Price history

    DateEventPrice
    4/2/2025Sold$593,462+7.9%$270/sqft
    Source: Bright MLS #VAPW2088878 Report a problem
    3/18/2025Pending sale$549,900$250/sqft
    Source: Bright MLS #VAPW2088878 Report a problem
    3/12/2025Listed for sale$549,900+57.1%$250/sqft
    Source: Bright MLS #VAPW2088878 Report a problem
    6/24/2016Sold$350,000-3.6%$159/sqft
    Source: Public Record Report a problem
    5/16/2016Pending sale$363,000$165/sqft
    Source: Samson Properties #PW9576759 Report a problem
    5/5/2016Price change$363,000-0.5%$165/sqft
    Source: Samson Properties #PW9576759 Report a problem
    4/24/2016Price change$365,000-1.1%$166/sqft
    Source: Samson Properties #PW9576759 Report a problem
    3/25/2016Price change$369,000-2.6%$168/sqft
    Source: Samson Properties #PW9576759 Report a problem
    3/7/2016Price change$379,000-0.3%$172/sqft
    Source: Samson Properties #PW9576759 Report a problem
    2/23/2016Listed for sale$379,999+12.3%$173/sqft
    Source: Samson Properties #PW9576759 Report a problem
    4/29/2014Sold$338,500+32.2%$154/sqft
    Source: Public Record Report a problem
    5/24/2013Sold$256,000+60.1%$116/sqft
    Source: Public Record Report a problem
    12/14/1999Sold$159,900$73/sqft
    Source: Public Record Report a problem

    Public tax history

    YearProperty taxesTax assessment
    2025$3,986 $546,100 +11%
    2024-- $492,000 +2.5%
    2023-- $480,100 +9.5%
    2022$44 +12%$438,600 +9.6%
    2021$39 -99.1%$400,100 +9.8%
    2020$4,509 +107.1%$364,400 +1%
    2019$2,178 -47%$360,700 +6%
    2018$4,109 +5%$340,300 +5.5%
    2017$3,912 $322,600 +1.4%
    2016$3,912 +6.4%$318,200 +3.4%
    2015$3,677 $307,800 +5.3%
    2014$3,677 $292,200 +17.6%
    2013-- $248,500 +2.8%
    2012-- $241,700 +19.8%
    2010-- $201,700 -5.2%
    2009-- $212,700 -30.4%
    2008-- $305,800 -19.5%
    2007-- $380,100 -10.6%
    2006-- $425,100 +36.1%
    2005-- $312,300 +19.2%
    2004-- $262,100 +17.1%
    2003-- $223,800 +15.1%
    2002-- $194,400 +11.9%
    2001-- $173,700

    Find assessor info on the county website

    Neighborhood: Dale City

    Nearby schools

    GreatSchools rating
    Schools provided by the listing agent
    • Elementary: Rosa Parks
    • Middle: Saunders
    • High: Hylton
    • District: Prince William County Public Schools

    Source: Bright MLS. This data may not be complete. We recommend contacting the local school district to confirm school assignments for this home.

    Get a cash offer in 3 minutes
    Find out how much your home could sell for in as little as 3 minutes with a no-obligation cash offer.
    Estimated market value
    $595,600
    Get a cash offer in 3 minutes
    Find out how much your home could sell for in as little as 3 minutes with a no-obligation cash offer.
    Estimated market value
    $595,600