Skip main navigation
Sold for $985,000
  • $985,000

    13360 W 83rd Pl, Arvada, CO 80005

    5beds
    4,204sqft
    Single Family Residence
    Built in 2007
    6,011 Square Feet Lot
    $953,500 Zestimate®
    $234/sqft
    $5,063 Estimated rent

    Home value

    $953,500

    $896,000 - $1.02M

    $5,063/mo

    Zestimate® history
    Loading
    Loading...

    Owner options

    List your home for rent

    $5,063/mo

    Rent Zestimate®

    Find your next renter with Zillow Rental Manager. Plus, with online applications, you can quickly screen prospective tenants – for free.

    Learn more

    $5,063/mo

    Rent Zestimate®

    Refinance and save

    $5,939/mo

    Est. payment

    Refinancing to a lower rate could help reduce your monthly payments and save thousands over the life of the loan.

    See today's rates

    $5,939/mo

    Est. payment

    Explore your selling options

    Work with a Zillow partner agent

    Leverage their expertise and Zillow's premium Showcase listings to get your home seen by more buyers.

    Get started

    List with your own agent

    Get your home in front of millions of buyers by listing it on Zillow.

    Learn how to do it

    Sell it yourself

    Take full control of how buyers see your home on Zillow by listing For Sale by Owner (FSBO).

    List your home

    What's special

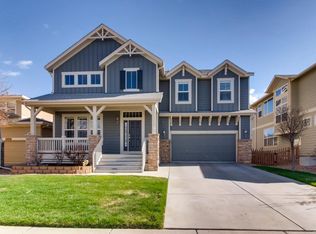
    Live and thrive in The Village of Five Parks, one of Arvada's most cherished neighborhoods where a true hometown spirit fosters connection, community and an unbeatable lifestyle. Perfectly positioned across from award-winning Meiklejohn Elementary, mornings here unfold without carpool lines or racing the clock while afternoons spill effortlessly into playdates at Beeman Park or after school events. This sunlit, character-rich home welcomes you with a charming front porch wrapped in cheerful blooms presenting the perfect first impression for a place that instantly feels like home. Hardwood floors flow throughout the main and upper levels grounding generous living spaces that offer a blueprint for livability at every turn. The kitchen is a true showpiece pleasing even the most sophisticated chefs with a suite of top-tier appliances including a Thermador range, Bosch dishwasher and Viking refrigerator offering ample space to encourage gathering, grazing and lingering long after the last dish is served. Designed with both casual moments and grand entertaining in mind, the home offers a fluid collection of dining spaces that effortlessly adapt to every occasion including a two story, light infused breakfast nook with a wall of built in cabinetry. Sliding doors from the comfortable family room lead to an expansive deck, stone patio and beautifully landscaped yard allowing you to unwind beneath the open skies. A main-level office, enhanced by the warmth of a two-sided fireplace and adjacent full bath, easily flexes as a guest suite. Upstairs, the optimal four bedroom, three bath layout offers a smooth rhythm to daily life including a serene primary suite with dual walk-in closets and a spa-like bath with soaking tub. The finished basement delivers on fun with a media area, stylish bar, game space, bedroom, bath, and dedicated laundry. Miles of trails, five beautiful parks, a private clubhouse, pool, gym and vibrant community events create an idyllic Colorado lifestyle.

    Zillow last checked:

    Listing updated:

    Listed by:

    Stephanie Iannone 303-641-7484,

    Compass - Boulder,

    Melinda Nassar 720-530-5019,

    Compass - Boulder

    Bought with:

    Judy Scott, 793525

    WK Real Estate

    Source: IRES as distributed by MLS GRID,MLS#: 1032451MLS Logo

    Facts & features

    Interior

    Bedrooms & bathrooms
    • Bedrooms: 5
    • Bathrooms: 5
    • Full bathrooms: 4
    • 3/4 bathrooms: 1
    • Main level bathrooms: 1
    Primary bedroom
    • Description: Simulated Wood
    • Features: 5 Piece Primary Bath
    • Level: Upper
    • Area: 224 Square Feet
    • Dimensions: 14 x 16
    Bedroom 2
    • Description: Simulated Wood
    • Level: Upper
    • Area: 150 Square Feet
    • Dimensions: 15 x 10
    Bedroom 3
    • Description: Simulated Wood
    • Level: Upper
    • Area: 143 Square Feet
    • Dimensions: 13 x 11
    Bedroom 4
    • Description: Simulated Wood
    • Level: Upper
    • Area: 221 Square Feet
    • Dimensions: 13 x 17
    Bedroom 5
    • Description: Carpet
    • Level: Basement
    • Area: 169 Square Feet
    • Dimensions: 13 x 13
    Dining room
    • Description: Wood
    • Level: Main
    • Area: 100 Square Feet
    • Dimensions: 10 x 10
    Family room
    • Description: Wood
    • Level: Main
    • Area: 280 Square Feet
    • Dimensions: 14 x 20
    Kitchen
    • Description: Wood
    • Level: Main
    • Area: 132 Square Feet
    • Dimensions: 12 x 11
    Laundry
    • Description: Tile
    • Level: Basement
    • Area: 104 Square Feet
    • Dimensions: 13 x 8
    Living room
    • Description: Wood
    • Level: Main
    • Area: 210 Square Feet
    • Dimensions: 15 x 14
    Recreation room
    • Description: Carpet
    • Level: Basement
    • Area: 759 Square Feet
    • Dimensions: 33 x 23
    Study
    • Description: Wood
    • Level: Main
    • Area: 168 Square Feet
    • Dimensions: 12 x 14
    Heating
    • Forced Air
    Cooling
    • Central Air
    Appliances
    • Included: Gas Range, Dishwasher, Refrigerator, Bar Fridge, Washer, Dryer, Microwave
    • Laundry: Washer/Dryer Hookup
    Features
    • Eat-in Kitchen, Separate Dining Room, Cathedral Ceiling(s), Open Floorplan, Walk-In Closet(s), Wet Bar
    • Flooring: Wood
    • Windows: Window Coverings
    • Basement: Full,Partially Finished
    • Number of fireplaces: 1
    • Fireplace features: Gas, Multi-Sided, Great Room, One
    Interior area
    • Total structure area: 2,785
    • Total interior livable area: 4,204 sqft
    • Finished area above ground: 2,785

    Property

    Parking
    • Total spaces: 3
    • Parking features: Attached, Oversized, Tandem
    • Attached garage spaces: 3
    • Details: Attached
    Accessibility
    • Accessibility features: Level Lot, Main Floor Bath, Accessible Bedroom
    Features
    • Levels: Two
    • Stories: 2
    • Patio & porch: Patio, Deck
    • Exterior features: Sprinkler System
    • Fencing: Fenced,Wood
    Lot
    • Size: 6,011 sqft
    • Features: Level, Paved, Curbs, Gutters, Sidewalks, Street Light, Mineral Rights Excluded
    Details
    • Parcel number: 439751
    • Zoning: RES
    • Special conditions: Private Owner

    Construction

    Type & style
    • Home type: SingleFamily
    • Architectural style: Contemporary
    • Property subtype: Single Family Residence
    Materials
    • Frame, Stone
    • Foundation: Slab
    • Roof: Composition
    Condition
    • New construction: No
    • Year built: 2007
    Details
    • Builder name: Village Homes

    Utilities & green energy

    • Electric: Xcel Energy
    • Sewer: Public Sewer
    • Water: City
    • Utilities for property: Natural Gas Available, Electricity Available, Cable Available, High Speed Avail
    Green energy
    • Energy efficient items: Windows

    Community & neighborhood

    Community
    • Community features: Clubhouse, Tennis Court(s), Pool, Playground, Fitness Center, Park, Trail(s), Recreation Room
    Location
    • Region: Arvada
    • Subdivision: Village Of Five Parks

    HOA & financial

    HOA
    • Has HOA: Yes
    • HOA fee: $301 quarterly
    • Services included: Common Amenities, Trash
    • Association name: Village of Five Parks HOA
    • Association phone: 303-403-0377

    Other

    Other facts
    • Listing terms: Cash,Conventional,FHA,VA Loan

    Price history

    DateEventPrice
    6/2/2025Sold$985,000$234/sqft
    Source: IRES as distributed by MLS GRID #1032451 Report a problem
    5/3/2025Pending sale$985,000$234/sqft
    Source: REcolorado as distributed by MLS GRID #2445851 Report a problem
    4/17/2025Listed for sale$985,000+97%$234/sqft
    Source: REcolorado as distributed by MLS GRID #2445851 Report a problem
    6/10/2014Sold$500,000-5.5%$119/sqft
    Source: Public Record Report a problem
    5/5/2014Pending sale$529,000$126/sqft
    Source: RE/MAX PROFESSIONALS #8333224 Report a problem
    4/23/2014Price change$529,000-1.1%$126/sqft
    Source: RE/MAX PROFESSIONALS #8333224 Report a problem
    4/5/2014Price change$535,000-2.6%$127/sqft
    Source: RE/MAX PROFESSIONALS #8333224 Report a problem
    3/27/2014Price change$549,000-2%$131/sqft
    Source: RE/MAX PROFESSIONALS #8333224 Report a problem
    3/16/2014Listed for sale$560,000+11.6%$133/sqft
    Source: RE/MAX Professionals #8333224 Report a problem
    5/7/2007Sold$501,708$119/sqft
    Source: Public Record Report a problem

    Public tax history

    YearProperty taxesTax assessment
    2025$6,928 -10.9%$56,872 +5.9%
    2024$7,776 +30.2%$53,709
    2023$5,972 +6.6%$53,709 +19.1%
    2022$5,603 +4.2%$45,096 -2.8%
    2021$5,377 $46,393 +5.7%
    2020$5,377 +0.2%$43,895
    2019$5,364 +2.3%$43,895 +7.9%
    2018$5,244 $40,675
    2017$5,244 +2.3%$40,675 +1.8%
    2016$5,127 $39,968 -4.4%
    2015$5,127 +3.4%$41,808 +15.7%
    2014$4,959 -4.3%$36,130
    2013$5,180 +1.5%$36,130 -1.3%
    2012$5,103 -0.7%$36,623
    2011$5,141 +8.7%$36,623 -1.2%
    2010$4,727 +1%$37,070 +4.6%
    2009$4,680 +0%$35,440 +1.1%
    2008$4,679 +56.3%$35,040
    2007$2,993 +6.1%$35,040 +57.4%
    2006$2,820 +285.8%$22,260 +287.8%
    2005$731 +82%$5,740
    2004$402 +78.6%$5,740 +70.8%
    2003$225 $3,360 +80.6%
    2002-- $1,860

    Find assessor info on the county website

    Neighborhood: Five Parks

    Nearby schools

    GreatSchools rating
    Schools provided by the listing agent
    • Elementary: Meiklejohn
    • Middle: Wayne Carle
    • High: Ralston Valley

    Source: IRES as distributed by MLS GRID. This data may not be complete. We recommend contacting the local school district to confirm school assignments for this home.

    Get a cash offer in 3 minutes
    Find out how much your home could sell for in as little as 3 minutes with a no-obligation cash offer.
    Estimated market value
    $953,500
    Get a cash offer in 3 minutes
    Find out how much your home could sell for in as little as 3 minutes with a no-obligation cash offer.
    Estimated market value
    $953,500