This beautifully updated home features full interior paint, new LVP flooring, new light fixtures, a new dishwasher, and a refreshed bathroom. Inside, the double-door entry opens to a spacious living room with vaulted ceilings, while the bright kitchen shines with white cabinets, quartz counters, stainless appliances, and a subway tile backsplash. Enjoy outdoor living on the screened-in back patio.
Sold for $280,000
$280,000
13360 WRENWOOD CIRCLE, HUDSON, FL 34669
3beds
1,576sqft
Single Family Residence
Built in 2001
7,840 Square Feet Lot
$275,000 Zestimate®
$178/sqft
$1,958 Estimated rent
Home value
$275,000
$250,000 - $303,000
$1,958/mo
Zestimate® history
Owner options
List your home for rent
$1,958/mo
Rent Zestimate®
Find your next renter with Zillow Rental Manager. Plus, with online applications, you can quickly screen prospective tenants – for free.
$1,958/mo
Rent Zestimate®
Refinance and save
$1,999/mo
Est. payment
Refinancing to a lower rate could help reduce your monthly payments and save thousands over the life of the loan.
$1,999/mo
Est. payment
Explore your selling options
Work with a Zillow partner agent
Leverage their expertise and Zillow's premium Showcase listings to get your home seen by more buyers.
Get startedList with your own agent
Get your home in front of millions of buyers by listing it on Zillow.
Learn how to do itSell it yourself
Take full control of how buyers see your home on Zillow by listing For Sale by Owner (FSBO).
List your homeWhat's special
New light fixturesQuartz countersNew dishwasherFull interior paintNew lvp flooringRefreshed bathroomScreened-in back patio
Zillow last checked:
Listing updated:
Listed by:
Rob Jones 844-448-0749,
OFFERPAD BROKERAGE FL, LLC 813-534-6326
Bought with:
Kimberly Cook, 3399951
MIHARA & ASSOCIATES INC.
Source: Stellar MLS,MLS#: TB8420056 Originating MLS: Suncoast Tampa
Originating MLS: Suncoast Tampa
Facts & features
Interior
Bedrooms & bathrooms
- Bedrooms: 3
- Bathrooms: 2
- Full bathrooms: 2
Rooms
- Room types: Breakfast Room Separate, Dining Room, Living Room, Utility Room
Primary bedroom
- Features: Built-In Shelving, Ceiling Fan(s), En Suite Bathroom, Walk-In Closet(s)
- Level: First
- Area: 192 Square Feet
- Dimensions: 16x12
Kitchen
- Features: Breakfast Bar, Built-In Shelving, Pantry, Handicapped Accessible, Stone Counters, Storage Closet
- Level: First
- Area: 110 Square Feet
- Dimensions: 11x10
Living room
- Features: Built-In Shelving, Ceiling Fan(s)
- Level: First
- Area: 272 Square Feet
- Dimensions: 17x16
Heating
- Central, Electric, Heat Pump
Cooling
- Central Air
Appliances
- Included: Dishwasher, Disposal, Microwave, Range, Refrigerator
- Laundry: Electric Dryer Hookup, Inside, Laundry Room, Washer Hookup
Features
- Built-in Features, Ceiling Fan(s), Eating Space In Kitchen, High Ceilings, Living Room/Dining Room Combo, Open Floorplan, Primary Bedroom Main Floor, Solid Surface Counters, Solid Wood Cabinets, Split Bedroom, Stone Counters, Thermostat, Walk-In Closet(s)
- Flooring: Luxury Vinyl, Porcelain Tile
- Doors: Sliding Doors
- Windows: Window Treatments
- Has fireplace: No
Interior area
- Total structure area: 2,156
- Total interior livable area: 1,576 sqft
Property
Parking
- Total spaces: 2
- Parking features: Covered, Driveway, Garage Door Opener, Ground Level, Off Street
- Attached garage spaces: 2
- Has uncovered spaces: Yes
- Details: Garage Dimensions: 21x20
Features
- Levels: One
- Stories: 1
- Patio & porch: Covered, Enclosed, Patio, Porch, Rear Porch, Screened
- Exterior features: Lighting, Private Mailbox, Sidewalk
- Has view: Yes
- View description: Garden
Lot
- Size: 7,840 Square Feet
- Features: Cleared, In County, Landscaped, Level, Near Golf Course, Near Marina, Near Public Transit
- Residential vegetation: Mature Landscaping, Trees/Landscaped
Details
- Parcel number: 172434004000E000150
- Lease amount: $0
- Zoning: MPUD
- Special conditions: None
Construction
Type & style
- Home type: SingleFamily
- Architectural style: Florida,Patio,Ranch,Traditional
- Property subtype: Single Family Residence
Materials
- Block, Concrete, Stucco
- Foundation: Slab
- Roof: Shingle
Condition
- Completed
- New construction: No
- Year built: 2001
Utilities & green energy
- Sewer: Public Sewer
- Water: Public
- Utilities for property: BB/HS Internet Available, Cable Available, Cable Connected, Electricity Connected, Public, Sewer Connected, Street Lights, Underground Utilities, Water Connected
Green energy
- Energy efficient items: Roof
Community & HOA
Community
- Features: Association Recreation - Owned, Clubhouse, Deed Restrictions, Fitness Center, Golf Carts OK, Golf, Park, Pool, Sidewalks, Special Community Restrictions, Tennis Court(s)
- Security: Smoke Detector(s)
- Pet fee: $0 monthly
- Subdivision: MEADOW OAKS
HOA
- Has HOA: Yes
- Amenities included: Clubhouse, Fitness Center, Park, Pool, Recreation Facilities, Tennis Court(s)
- Services included: Community Pool, Recreational Facilities
- HOA fee: $52 monthly
- HOA name: Sentry Management; Gail Dasher
- HOA phone: 727-924-1906
Location
- Region: Hudson
Financial & listing details
- Price per square foot: $178/sqft
- Tax assessed value: $255,509
- Annual tax amount: $4,501
- Date on market: 8/21/2025
- Cumulative days on market: 54 days
- Listing terms: Cash,Conventional,VA Loan
- Ownership: Fee Simple
- Total actual rent: 0
- Electric utility on property: Yes
- Road surface type: Asphalt, Concrete, Paved
Price history
| Date | Event | Price |
|---|---|---|
| 12/4/2025 | Sold | $280,000-1.7%$178/sqft |
Source:  Stellar MLS #TB8420056 Report a problem Stellar MLS #TB8420056 Report a problem | ||
| 11/11/2025 | Pending sale | $284,900$181/sqft |
Source: Stellar MLS #TB8420056 Report a problem | ||
| 10/27/2025 | Listed for sale | $284,900$181/sqft |
Source: Stellar MLS #TB8420056 Report a problem | ||
| 9/29/2025 | Pending sale | $284,900$181/sqft |
Source: Stellar MLS #TB8420056 Report a problem | ||
| 9/25/2025 | Price change | $284,900-1.7%$181/sqft |
Source: Stellar MLS #TB8420056 Report a problem | ||
| 8/21/2025 | Listed for sale | $289,900+23.4%$184/sqft |
Source: Stellar MLS #TB8420056 Report a problem | ||
| 7/29/2025 | Sold | $235,000-25.4%$149/sqft |
Source: Public Record Report a problem | ||
| 4/1/2025 | Listing removed | $315,000$200/sqft |
Source: Stellar MLS #W7869562 Report a problem | ||
| 1/6/2025 | Price change | $315,000-1.6%$200/sqft |
Source: Stellar MLS #W7869562 Report a problem | ||
| 11/24/2024 | Listed for sale | $320,000$203/sqft |
Source: Stellar MLS #W7869562 Report a problem | ||
| 11/21/2024 | Pending sale | $320,000$203/sqft |
Source: Stellar MLS #W7869562 Report a problem | ||
| 11/2/2024 | Listed for sale | $320,000+88.3%$203/sqft |
Source: Stellar MLS #W7869562 Report a problem | ||
| 5/23/2018 | Sold | $169,900$108/sqft |
Source: Public Record Report a problem | ||
| 4/2/2018 | Pending sale | $169,900$108/sqft |
Source: RE/MAX SUNSET REALTY #W7638213 Report a problem | ||
| 3/15/2018 | Listed for sale | $169,900$108/sqft |
Source: RE/MAX SUNSET REALTY #W7638213 Report a problem | ||
| 3/15/2018 | Pending sale | $169,900$108/sqft |
Source: RE/MAX SUNSET REALTY #W7638213 Report a problem | ||
| 3/13/2018 | Pending sale | $169,900$108/sqft |
Source: RE/MAX SUNSET REALTY #W7638213 Report a problem | ||
| 3/7/2018 | Price change | $169,900-2.8%$108/sqft |
Source: RE/MAX SUNSET REALTY #W7638213 Report a problem | ||
| 2/22/2018 | Listed for sale | $174,800$111/sqft |
Source: RE/MAX SUNSET REALTY #W7638213 Report a problem | ||
Public tax history
| Year | Property taxes | Tax assessment |
|---|---|---|
| 2024 | $4,595 +2.1% | $167,220 |
| 2023 | $4,502 +5.6% | $167,220 +3% |
| 2022 | $4,262 +1.1% | $162,350 +6.1% |
| 2021 | $4,216 +118.2% | $153,040 +1.4% |
| 2020 | $1,932 -21.4% | $150,934 +6.2% |
| 2019 | $2,459 | $142,107 +33.4% |
| 2018 | $2,459 +99.5% | $106,561 |
| 2017 | $1,233 +0.9% | $106,561 +4.2% |
| 2016 | $1,221 +3.7% | $102,222 +0.7% |
| 2015 | $1,178 +3.3% | $101,511 -3.3% |
| 2014 | $1,140 | $104,937 +5.8% |
| 2013 | -- | $99,217 +0.7% |
| 2012 | -- | $98,556 -3.9% |
| 2011 | -- | $102,566 +1.7% |
| 2010 | -- | $100,811 -21% |
| 2009 | -- | $127,580 -21.9% |
| 2008 | -- | $163,299 -9.7% |
| 2007 | -- | $180,904 -1.7% |
| 2006 | -- | $183,958 +39.7% |
| 2005 | -- | $131,690 +14.6% |
| 2004 | -- | $114,952 +11.9% |
| 2003 | -- | $102,728 +0.2% |
| 2002 | -- | $102,572 +508.5% |
| 2000 | -- | $16,856 |
| 1999 | -- | $16,856 |
Find assessor info on the county website
Neighborhood: 34669
Nearby homes
- $274,0003 bd2 ba1.5k sqft13366 Wrenwood Cir, Hudson, FL 34669Sold

- $328,5003 bd2 ba2.1k sqft13344 Wrenwood Cir, Hudson, FL 34669Off Market

- $290,2002 bd2 ba1.5k sqft13423 Amberwood St, Hudson, FL 34669Off Market
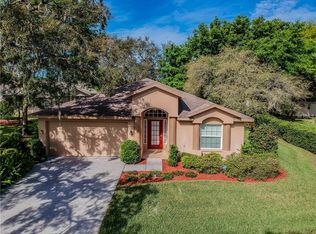
- $358,400-- bd3 ba2.3k sqft13324 Wrenwood Cir, Hudson, FL 34669Off Market
- $316,300-- bd2 ba1.8k sqft13312 Wrenwood Cir, Hudson, FL 34669Off Market
- $327,500-- bd2 ba2k sqft13361 Wrenwood Cir, Hudson, FL 34669Off Market
- $338,3003 bd2 ba2k sqft13367 Wrenwood Cir, Hudson, FL 34669Off Market
- $324,6003 bd2 ba2.1k sqft13355 Wrenwood Cir, Hudson, FL 34669Off Market
Nearby schools
GreatSchools rating
- 3/10Moon Lake Elementary SchoolGrades: PK-5Distance: 1.8 mi
- 4/10Crews Lake K-8 SchoolGrades: 6-8Distance: 3.2 mi
- 4/10Hudson High SchoolGrades: 6,9-12Distance: 3 mi
Schools provided by the listing agent
- Elementary: Moon Lake-PO
- Middle: Crews Lake Middle-PO
- High: Hudson High-PO
Source: Stellar MLS. This data may not be complete. We recommend contacting the local school district to confirm school assignments for this home.
Get a cash offer in 3 minutes
Find out how much your home could sell for in as little as 3 minutes with a no-obligation cash offer.
Estimated market value
$275,000
Get a cash offer in 3 minutes
Find out how much your home could sell for in as little as 3 minutes with a no-obligation cash offer.
Estimated market value
$275,000
- Florida
- Pasco County
- Hudson
- 34669
- 13360 WRENWOOD CIRCLE
Nearby cities
Nearby zip codes
Other Hudson Topics
